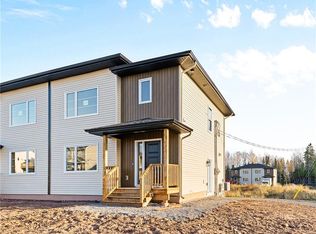
Welcome to this well-maintained 2-storey semi-detached home, ideally located in Moncton’s desirable North End! Offering a spacious layout, modern conveniences, and a private backyard, this home is perfect for families looking for comfort and functionality in a great location. The main level features a bright, open-concept design with a welcoming entrance and double-wide closet. The spacious living room flows seamlessly into the large kitchen, complete with an oversized island and plenty of cabinet and counter space. The dining area offers patio door access to the back deck and private backyard, making summer entertaining a breeze. A convenient 2-piece bath completes the main floor. Upstairs, you’ll find three generously sized bedrooms, including a spacious primary bedroom with a full walk-in closet. A large 5-piece bathroom with double vanity and a convenient laundry area complete the second level. The finished lower level provides even more living space, featuring a fourth bedroom, large family room, and a 3-piece bathroom with a ceramic tile shower—ideal for a growing family, guests, or a home office/rec area. Additional features include two mini-split heat pumps for efficient year-round comfort, hardwood flooring throughout the main and second levels, ceramic tile, and a double-wide paved driveway. Step outside to enjoy the back deck and private backyard, fenced on three sides and complemented by a natural tree line at the rear. Conveniently located close to schools, parks, shopping, major amenities, and highway access. This home is a pleasure to show and is move-in ready! Call today to book your private viewing.
For sale
C$439,000
302 Lady Russell St, Moncton, NB E1E 0G1
4beds
2,190sqft
SingleFamily
Built in 2013
359 Square Feet Lot
$-- Zestimate®
C$200/sqft
C$-- HOA
What's special
Spacious layoutModern conveniencesPrivate backyardBright open-concept designWelcoming entranceDouble-wide closetLarge kitchen
- 46 days
- 21
- 2
Zillow last checked:
Listing updated:
Listed by:
Ricky Cormier, Agent Manager,
Assist 2 Sell Hub City Realty Brokerage
Source: New Brunswick Real Estate Board,MLS®#: NB146832
Facts & features
Interior
Bedrooms & bathrooms
- Bedrooms: 4
- Bathrooms: 3
- Full bathrooms: 2
- 1/2 bathrooms: 1
Bedroom
- Level: Second
Bedroom
- Level: Second
Bedroom
- Level: Lower
Other
- Level: Main
Other
- Level: Second
Other
- Level: Second
Other
- Level: Lower
Dining room
- Level: Main
Family room
- Level: Lower
Foyer
- Level: Main
Kitchen
- Level: Main
Living room
- Level: Main
Heating
- Baseboard, Electric
Cooling
- Electric, Heat Pump - Ductless
Appliances
- Included: Range Hood
- Laundry: Inside
Features
- Air Exchanger, Central Vacuum
- Flooring: Ceramic Tile, Laminate, Vinyl
- Basement: Full
- Has fireplace: No
Interior area
- Total structure area: 2,190
- Total interior livable area: 2,190 sqft
- Finished area above ground: 1,460
Property
Parking
- Total spaces: 2
- Parking features: Paved, Width - Double, No Garage
- Uncovered spaces: 2
Accessibility
- Accessibility features: Single Storey Living
Features
- Fencing: Fenced
Lot
- Size: 359 Square Feet
- Features: Cleared-Part, Landscaped, Under 0.5 Acres
Details
- Parcel number: 70578547
Construction
Type & style
- Home type: SingleFamily
Materials
- Vinyl Siding
- Foundation: Concrete
- Roof: Asphalt
Condition
- Year built: 2013
Utilities & green energy
- Sewer: Municipal
- Water: Municipal
Community & HOA
Location
- Region: Moncton
Financial & listing details
- Price per square foot: C$200/sqft
- Annual tax amount: C$3,610
- Date on market: 8/28/2026
- Ownership: Freehold
Price history
Price history is unavailable.
Public tax history
Tax history is unavailable.
Climate risks
Neighborhood: E1E
Nearby schools
GreatSchools rating
No schools nearby
We couldn't find any schools near this home.
Similar homes
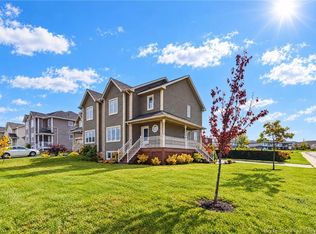
- C$429,9004 bd3 ba2.1k sqft15 Stillwater Dr, Moncton, NB E1E 0E3For Sale
 MLS ID #NB149227, Shauna Scott, Salesperson, 3 Percent Realty Atlantic Inc. Brokerage. New Brunswick Real Estate Board
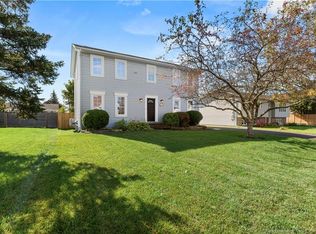
 - C$499,9004 bd3 ba2.5k sqft85 Castle Dr, Moncton, NB E1A 6M2For Sale
 MLS ID #NB149175, Erik Lang, Salesperson, EXIT Realty Associates Brokerage. New Brunswick Real Estate Board
 - C$419,9004 bd2 ba1.9k sqft9 Magellan Dr, Moncton, NB E1A 5P3For Sale
 MLS ID #NB148888, Katabana Nestor, Salesperson, EXIT Realty Associates Brokerage. New Brunswick Real Estate Board
 - C$449,9005 bd2 ba2.2k sqft56 Mailhot Ave, Moncton, NB E1G 1V1For Sale
 MLS ID #NB143445, Kim My Lu, Salesperson, RE/MAX Quality Real Estate Inc. Brokerage. New Brunswick Real Estate Board
