Welcome to 61 Bolton St, a beautifully updated, move-in-ready bungalow in Moncton’s highly desirable and quiet Bel-Air neighborhood. This charming home offers great curb appeal with a paved multi-car driveway, manicured landscaping, and a fully fenced backyard featuring a private rear deck and oversized detached shed. Inside, the main level features a sleek designer kitchen with dark cabinetry and stainless steel appliances, along with a bright living room highlighted by a modern shiplap fireplace accent wall. Three comfortable bedrooms and a full four-piece bathroom complete the main level, with sliding glass doors providing easy access to the backyard and deck. The fully finished lower level adds plenty of versatile living space, including a large recreation room ideal for movie nights, entertaining, or relaxing. You’ll also find a spacious fourth bedroom, a second full three-piece bathroom with corner shower, a dedicated laundry area, and a large separate den currently used as a music room. The den could easily work as a home office, hobby room, playroom, or additional living space. Recent updates include a new roof (2021), mini-split heat pump (2021), widened and re-paved driveway (2022), generator hookup (2023), a 12' × 20' insulated and heated shed with a 40-amp sub-panel (2023), and a new wooden fence with professionally re-sloped yard for improved drainage (2025). Conveniently located in the heart of Bel-Air, you’re just minutes from local schools, parks, shopping, and dining. With thoughtful updates, flexible living space, and a great backyard, 61 Bolton St is a home that’s ready to enjoy from day one. Call your favorite REALTOR® to schedule your private viewing today.
For sale
C$349,900
61 Bolton St, Moncton, NB E1E 2H5
4beds
1,916sqft
SingleFamily
Built in 2006
569 Square Feet Lot
$-- Zestimate®
C$183/sqft
C$-- HOA
What's special
Move-in-ready bungalowGreat curb appealPaved multi-car drivewayManicured landscapingFully fenced backyardPrivate rear deckOversized detached shed
- 3 days
- 13
- 3
Zillow last checked:
Listing updated:
Listed by:
Craig Eccles, Salesperson 220043984,
Real Broker Brokerage
Source: New Brunswick Real Estate Board,MLS®#: NB149034
Facts & features
Interior
Bedrooms & bathrooms
- Bedrooms: 4
- Bathrooms: 2
- Full bathrooms: 2
Bedroom
- Level: Main
Bedroom
- Level: Main
Bedroom
- Level: Lower
Other
- Level: Main
Other
- Level: Main
Other
- Level: Lower
Dining room
- Level: Main
Kitchen
- Level: Main
Laundry
- Level: Lower
Living room
- Level: Main
Office
- Level: Lower
Rec room
- Level: Lower
Storage
- Level: Main
Storage
- Level: Lower
Utility room
- Level: Lower
Heating
- Baseboard, Electric, Fireplace-Gas
Cooling
- Electric, Heat Pump - Ductless
Features
- Flooring: Laminate
- Basement: Finished
- Has fireplace: Yes
Interior area
- Total structure area: 1,916
- Total interior livable area: 1,916 sqft
- Finished area above ground: 1,011
Video & virtual tour
Property
Parking
- Total spaces: 2
- Parking features: Asphalt, Width - Double, No Garage
- Uncovered spaces: 2
Features
- Levels: One
Lot
- Size: 569 Square Feet
- Features: Under 0.5 Acres
Details
- Parcel number: 00935494
Construction
Type & style
- Home type: SingleFamily
- Architectural style: Bungalow
Materials
- Vinyl Siding
- Foundation: Concrete
- Roof: Asphalt
Condition
- Year built: 2006
Utilities & green energy
- Sewer: Municipal
- Water: Municipal
Community & HOA
Location
- Region: Moncton
Financial & listing details
- Price per square foot: C$183/sqft
- Annual tax amount: C$5,067
- Date on market: 10/5/2026
- Ownership: Freehold
Price history
Price history is unavailable.
Public tax history
Tax history is unavailable.
Climate risks
Neighborhood: E1E
Nearby schools
GreatSchools rating
No schools nearby
We couldn't find any schools near this home.
Similar homes
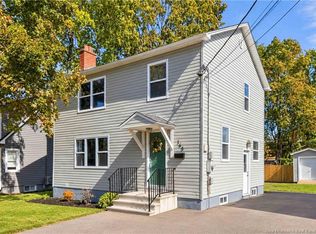
- C$374,9004 bd2 ba1.8k sqft165 W Ln, Moncton, NB E1C 6V1For Sale
 MLS ID #NB148985, Mike Doiron, Salesperson, EXIT Realty Associates Brokerage. New Brunswick Real Estate Board
 - C$350,0003 bd2 ba1.4k sqft126 Barrieau Rd, Moncton, NB E1G 1J7For Sale
 MLS ID #NB149002, Rachel Nevers, Salesperson, Real Broker Brokerage. New Brunswick Real Estate Board
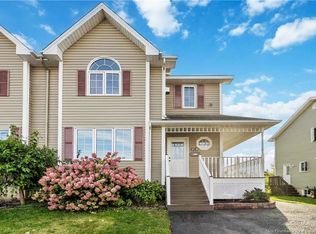
 - C$374,9004 bd3 ba2k sqft73 Sawgrass Dr, Riverview, NB E1B 0B1For Sale
 MLS ID #NB148809, Sidharth Setia, Salesperson, eXp Realty Brokerage. New Brunswick Real Estate Board
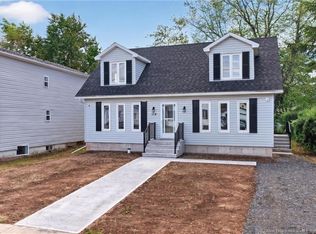
 - C$329,9004 bd2 ba1.9k sqft134 Waverley Ave, Moncton, NB E1C 7V2For Sale
 MLS ID #NB137499, Kyle Johnson, Salesperson, EXIT Realty Associates Brokerage. New Brunswick Real Estate Board
