Welcome to this beautiful, well-maintained semi-detached home, ideally located in Moncton’s popular North End and close to schools, daycares, shopping, highways, and public transportation. Featuring three mini-split heat pumps (one on each level) for efficient year-round comfort and potential energy savings, this spacious home offers a bright and functional layout throughout. The main floor features an open-concept design with a kitchen complete with a centre island and corner pantry, a bright dining area, and a comfortable living room with plenty of windows for natural light. A convenient half bathroom and patio doors provide easy access to the brand-new deck, recently completed, and backyard. Upstairs, you’ll find three good-sized bedrooms, including a spacious primary bedroom with a large walk-in closet, a family bathroom with double sinks, and a convenient laundry area. The fully finished lower level offers additional living space with a family room, fourth bedroom, full bathroom, and storage area. Outside, enjoy a paved driveway with parking for multiple vehicles, a private backyard, newly completed deck, and storage shed. Move-in ready and thoughtfully maintained, this home offers comfort, space, and convenience - perfect for families looking for a great place to call home!
For sale
C$385,000
118 Coriander St, Moncton, NB E1G 0R8
4beds
1,980sqft
SingleFamily
Built in ----
325 Square Feet Lot
$-- Zestimate®
C$194/sqft
C$-- HOA
What's special
Bright and functional layoutOpen-concept designCorner pantryBright dining areaConvenient half bathroomBrand-new deckThree good-sized bedrooms
- 15 hours
- 3
- 0
Zillow last checked:
Listing updated:
Listed by:
Nishit Kevadiya, Salesperson,
eXp Realty Brokerage
Source: New Brunswick Real Estate Board,MLS®#: NB146858
Facts & features
Interior
Bedrooms & bathrooms
- Bedrooms: 4
- Bathrooms: 3
- Full bathrooms: 2
- 1/2 bathrooms: 1
Bedroom
- Level: Second
Bedroom
- Level: Second
Bedroom
- Level: Second
Bedroom
- Level: Lower
Other
- Level: Second
Other
- Level: Lower
Kitchen
- Level: Main
Living room
- Level: Main
Living room
- Level: Lower
Heating
- Baseboard
Cooling
- Heat Pump - Ductless
Features
- Flooring: Ceramic Tile, Other
- Basement: Finished
- Has fireplace: No
Interior area
- Total structure area: 1,980
- Total interior livable area: 1,980 sqft
- Finished area above ground: 1,340
Property
Parking
- Parking features: Paved, No Garage
- Has uncovered spaces: Yes
Lot
- Size: 325 Square Feet
- Features: Under 0.5 Acres
Details
- Parcel number: 70534474
Construction
Type & style
- Home type: SingleFamily
Materials
- Vinyl Siding
- Foundation: Concrete
- Roof: Asphalt
Utilities & green energy
- Sewer: Municipal
- Water: Municipal
Community & HOA
Location
- Region: Moncton
Financial & listing details
- Price per square foot: C$194/sqft
- Annual tax amount: C$4,226
- Date on market: 8/31/2026
- Ownership: Freehold
Price history
Price history is unavailable.
Public tax history
Tax history is unavailable.
Climate risks
Neighborhood: E1G
Nearby schools
GreatSchools rating
No schools nearby
We couldn't find any schools near this home.

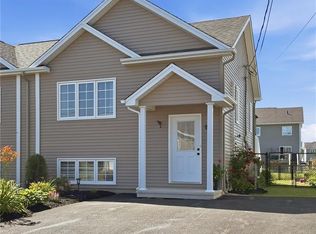
Similar homes
- C$379,9004 bd3 ba1.9k sqft114 Coriander St, Moncton, NB E1G 0R8For Sale
 MLS ID #NB145110, Kate Grenier, Salesperson, Royal LePage Atlantic Brokerage. New Brunswick Real Estate Board
 - C$429,9004 bd2 ba1.6k sqft357 Maplehurst Dr, Moncton, NB E1G 0E6For Sale
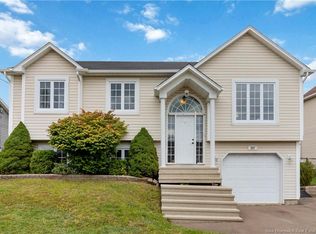 MLS ID #NB146906, Mike Doiron, Salesperson, EXIT Realty Associates Brokerage. New Brunswick Real Estate Board
 - C$359,0003 bd3 ba1.8k sqft39 Christopher Cres, Moncton, NB E1G 0A4For Sale
 MLS ID #NB146708, Wilbur Wu, Salesperson, Platinum Atlantic Realty Inc. Brokerage. New Brunswick Real Estate Board
 - C$439,0004 bd3 ba2.1k sqft302 Lady Russell St, Moncton, NB E1E 0G1For Sale
 MLS ID #NB146832, Ricky Cormier, Agent Manager, Assist 2 Sell Hub City Realty Brokerage. New Brunswick Real Estate Board
