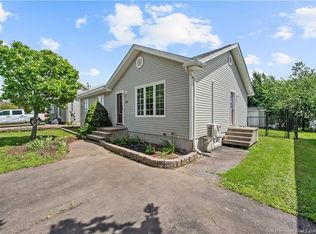
Welcome to 302 Lonsdale Drive! Located in the highly desirable Moncton North End, this beautifully finished two-storey semi-detached home offers plenty of space, a fantastic layout, and a private backyard—perfect for today’s family. The main level features a spacious living room that flows seamlessly into the dining area and well-appointed kitchen, offering an abundance of cabinetry, generous countertop space, and a convenient island. Brand-new kitchen appliances are included. A two-piece powder room completes the main floor. Upstairs, you’ll find three generously sized bedrooms, a full bathroom, and the convenience of a dedicated laundry room with a washer and dryer included. The spacious primary bedroom is sure to impress with its vaulted ceiling, walk-in closet, and private access to the main bathroom. The fully finished lower level provides even more living space with a comfortable family room, a non-conforming bedroom, hobby room, and three-piece bathroom—ideal for a growing family, home office, guests, or recreational use. Enjoy summer evenings on the back deck overlooking the nicely landscaped and private backyard, offering an excellent space for entertaining or relaxing. Hardwood and ceramic flooring run throughout the main and second levels, adding both durability and style. Situated in a desirable neighborhood close to schools, shopping, restaurants, and major amenities, this home is move-in ready and offers exceptional value. Quick closing available! Don't miss your opportunity—call today to schedule your private viewing!
For sale
C$374,900
302 Lonsdale Dr, Moncton, NB E1G 0A8
3beds
2,804sqft
SingleFamily
Built in 2005
380 Square Feet Lot
$-- Zestimate®
C$134/sqft
C$-- HOA
What's special
Two-storey semi-detached homePrivate backyardWell-appointed kitchenAbundance of cabinetryGenerous countertop spaceConvenient islandBrand-new kitchen appliances
- 2 days |
- 2 |
- 0 |
Zillow last checked:
Listing updated:
Listed by:
Ricky Cormier, Agent Manager,
Assist 2 Sell Hub City Realty Brokerage
Source: New Brunswick Real Estate Board,MLS®#: NB145888
Facts & features
Interior
Bedrooms & bathrooms
- Bedrooms: 3
- Bathrooms: 3
- Full bathrooms: 2
- 1/2 bathrooms: 1
Bedroom
- Level: Second
Bedroom
- Level: Second
Other
- Level: Main
Other
- Level: Second
Other
- Level: Second
Other
- Level: Lower
Other
- Level: Lower
Other
- Level: Lower
Dining room
- Level: Main
Family room
- Level: Lower
Kitchen
- Level: Main
Laundry
- Level: Second
Living room
- Level: Main
Heating
- Baseboard, Electric
Cooling
- Electric
Appliances
- Laundry: Inside
Features
- Air Exchanger
- Flooring: Ceramic Tile, Laminate
- Basement: Full,Finished
- Has fireplace: No
Interior area
- Total structure area: 2,804
- Total interior livable area: 2,804 sqft
- Finished area above ground: 1,472
Property
Parking
- Total spaces: 2
- Parking features: Paved, Width - Double, No Garage
- Uncovered spaces: 2
Accessibility
- Accessibility features: Single Storey Living
Lot
- Size: 380 Square Feet
- Features: Landscaped, School(s) Nearby, Shopping Nearby, Under 0.5 Acres
Details
- Parcel number: 70436449
Construction
Type & style
- Home type: SingleFamily
Materials
- Vinyl Siding
- Foundation: Concrete
- Roof: Asphalt
Condition
- Year built: 2005
Utilities & green energy
- Sewer: Municipal
- Water: Municipal
Community & HOA
Location
- Region: Moncton
Financial & listing details
- Price per square foot: C$134/sqft
- Annual tax amount: C$5,696
- Date on market: 8/12/2026
- Ownership: Freehold
Price history
Price history is unavailable.
Public tax history
Tax history is unavailable.
Climate risks
Neighborhood: E1G
Nearby schools
GreatSchools rating
No schools nearby
We couldn't find any schools near this home.
- C$395,5003 bd3 ba2.1k sqft89 Christopher Cres, Moncton, NB E1G0A4For Sale

- C$494,9003 bd2 ba1.6k sqft93 Shannon Dr, Moncton, NB E1G4X6For Sale

- C$1,499,0005 bd7 ba5.4k sqft16 Bromfield Ct, Moncton, NB E1G0N7For Sale

- C$535,0004 bd3 ba1.9k sqft228 Rennick Rd, Moncton, NB E1G4X9For Sale

- C$389,9004 bd3 ba2.2k sqft205 Lonsdale Dr, Moncton, NB E1G5G4For Sale
- C$--3 bd2 ba1.8k sqft120 Coriander St, Moncton, NB E1G0R8Off Market
- C$338,0004 bd4 ba1.9k sqft72 Martindale Dr, Moncton, NB E1G2J3For Sale
- C$384,9004 bd3 ba1.9k sqft114 Coriander St, Moncton, NB E1G0R8For Sale
Similar homes
- C$395,5003 bd3 ba2.1k sqft89 Christopher Cres, Moncton, NB E1G 0A4For SaleMLS ID #NB144447, Pierre Nadeau, Salesperson, Real Broker Brokerage. New Brunswick Real Estate Board
- C$384,9004 bd3 ba1.9k sqft114 Coriander St, Moncton, NB E1G 0R8For Sale
 MLS ID #NB145110, Kate Grenier, Salesperson, Royal LePage Atlantic Brokerage. New Brunswick Real Estate Board
 - C$389,9004 bd3 ba2.2k sqft205 Lonsdale Dr, Moncton, NB E1G 5G4For Sale
 MLS ID #NB143676, Kyle Johnson, Salesperson, EXIT Realty Associates Brokerage. New Brunswick Real Estate Board
 - C$360,0003 bd2 ba2k sqft118 Hemmer Jane Dr, Moncton, NB E1G 2H4For Sale
 MLS ID #NB145166, Alexandre Bellefeuille, Salesperson, eXp Realty Brokerage. New Brunswick Real Estate Board
 - C$389,9006 bd4 ba2.4k sqft166 Ayer Ave #164, Moncton, NB E1C 8G8For SaleMLS ID #NB145793, Chantal Albert, Salesperson, EXIT Realty Associates Brokerage. New Brunswick Real Estate Board
- C$434,9003 bd3 ba1.9k sqft178 Isington St, Moncton, NB E1G 1Y6For SaleMLS ID #NB145605, Shaelene Crossman, Salesperson, Royal LePage Atlantic Brokerage. New Brunswick Real Estate Board
- C$369,0003 bd3 ba1.9k sqft146 Ivy Rd, Moncton, NB E1G 5A2For SaleMLS ID #NB142542, Wilbur Wu, Salesperson, Platinum Atlantic Realty Inc. Brokerage. New Brunswick Real Estate Board
- C$354,9003 bd3 ba2.1k sqft53 Martindale Dr, Moncton, NB E1G 2J3For SaleMLS ID #NB141695, Ricky Cormier, Agent Manager, Assist 2 Sell Hub City Realty Brokerage. New Brunswick Real Estate Board
- C$374,9004 bd2 ba2k sqft91 Mecca Dr, Moncton, NB E1G 1B8For SaleMLS ID #NB144957, Keven Charland, Salesperson, Real Broker Brokerage. New Brunswick Real Estate Board
- C$369,9003 bd2 ba1.7k sqft485 Evergreen Dr, Moncton, NB E1G 0L1For SaleMLS ID #NB142852, Martin Gallant, Agent Manager, Real Broker Brokerage. New Brunswick Real Estate Board
- C$385,0004 bd3 ba1.9k sqft54 Clarendon Dr, Moncton, NB E1G 0M9For SaleMLS ID #NB142389, Mike Doiron, Salesperson, EXIT Realty Associates Brokerage. New Brunswick Real Estate Board
- C$369,9004 bd2 ba1.7k sqft65 Satinwood Dr, Moncton, NB E1G 1C3For SaleMLS ID #NB144764, Jocelyn Clements, Salesperson, RE/MAX Quality Real Estate Inc. Brokerage. New Brunswick Real Estate Board
- C$399,9005 bd2 ba1.9k sqft139 Ayer Ave, Moncton, NB E1C 8H1For SaleMLS ID #NB145936, Arvin Kumar, Salesperson, eXp Realty Brokerage. New Brunswick Real Estate Board
- C$399,9004 bd2 ba1.9k sqft118 Logan Ln, Moncton, NB E1G 1N5For SaleMLS ID #NB144767, Andreea Popescu, Salesperson, Engel & Volkers New Brunswick Brokerage. New Brunswick Real Estate Board
- C$412,5003 bd2 ba2k sqft73 Laurelle Ave, Moncton, NB E1G 1G2For SaleMLS ID #NB145317, Adele Poirier, Salesperson, Keller Williams Capital Realty Brokerage. New Brunswick Real Estate Board
- C$369,9004 bd2 ba2.2k sqft198 Penrose St, Moncton, NB E1E 4W6For SaleMLS ID #NB145109, Mila Chiasson, Salesperson, EXIT Realty Associates Brokerage. New Brunswick Real Estate Board
- C$338,0004 bd4 ba1.9k sqft72 Martindale Dr, Moncton, NB E1G 2J3For SaleMLS ID #NB141194, Sonia Dumont, Salesperson, LPT Realty Brokerage. New Brunswick Real Estate Board
- C$374,5003 bd3 ba1.5k sqft24 Rainford Ct, Moncton, NB E1G 0T4For SaleMLS ID #NB140948, Kevin Caissie, Salesperson, RE/MAX Avante Brokerage. New Brunswick Real Estate Board
- C$379,9003 bd3 ba2k sqft19 Naples Dr, Moncton, NB E1G 0Y1For SaleMLS ID #NB140916, Ricky Cormier, Agent Manager, Assist 2 Sell Hub City Realty Brokerage. New Brunswick Real Estate Board
- C$374,9003 bd2 ba1.8k sqft40 Stoneham Dr, Moncton, NB E1G 4Z6For SaleMLS ID #NB138542, Andre Boudreau, Salesperson, EXIT Realty Associates Brokerage. New Brunswick Real Estate Board
