Modern, move-in ready and beautifully renovated 2,000 sq. ft. home. Situated in one of Moncton North’s most sought-after neighbourhoods, you’ll enjoy a quiet residential setting while remaining just minutes from schools, grocery stores, restaurants, shopping, fitness centres, and amenities. Hildegard Park is just around the corner, making it easy to enjoy walks, playgrounds, and quality time with the family. Inside, you’ll find 4 bedrooms and 2 full bathrooms and a nice layout. Tastefully renovated throughout, the home offers bright, welcoming spaces. Recent updates include a mini-split heat pump (2019), fence and deck (2022), fully renovated basement bathroom with tub and shower (2022), and a new dishwasher (2025). The fully fenced backyard provides plenty of space for children or pets to play while offering privacy and security for outdoor entertaining. This is the kind of home that checks all the boxes! Come be an homeowner in an exceptional location in the heart of Moncton North.
For sale
C$369,900
65 Satinwood Dr, Moncton, NB E1G 1C3
4beds
1,721sqft
SingleFamily
Built in ----
557 Square Feet Lot
$-- Zestimate®
C$215/sqft
C$-- HOA
What's special
Tastefully renovated throughoutBright welcoming spacesFully fenced backyard
- 9 days |
- 6 |
- 0 |
Zillow last checked:
Listing updated:
Listed by:
Jocelyn Clements, Salesperson 210035895,
RE/MAX Quality Real Estate Inc. Brokerage,
Chloe Perreault, Salesperson,
RE/MAX Quality Real Estate Inc.
Source: New Brunswick Real Estate Board,MLS®#: NB144764
Facts & features
Interior
Bedrooms & bathrooms
- Bedrooms: 4
- Bathrooms: 2
- Full bathrooms: 2
Bedroom
- Level: Main
Bedroom
- Level: Main
Bedroom
- Level: Main
Bedroom
- Level: Second
Other
- Level: Main
Other
- Level: Second
Dining room
- Level: Main
Family room
- Level: Second
Kitchen
- Level: Main
Living room
- Level: Main
Storage
- Level: Second
Heating
- Baseboard, Electric
Cooling
- Electric, Heat Pump - Ductless
Features
- Flooring: Laminate, Vinyl
- Basement: Full,Partially Finished
- Has fireplace: No
Interior area
- Total structure area: 1,721
- Total interior livable area: 1,721 sqft
- Finished area above ground: 1,000
Video & virtual tour
Property
Parking
- Parking features: Asphalt, Paved, No Garage
- Has uncovered spaces: Yes
Features
- Levels: Two
- Fencing: Fenced,Fully Fenced
Lot
- Size: 557 Square Feet
- Features: Landscaped, Churches, Recreation Nearby, School(s) Nearby, Shopping Nearby, Under 0.5 Acres
Details
- Parcel number: 01012582
Construction
Type & style
- Home type: SingleFamily
- Architectural style: Bungalow,Split Level
Materials
- Vinyl Siding
- Foundation: Concrete
- Roof: Asphalt
Utilities & green energy
- Sewer: Municipal
- Water: Municipal
Community & HOA
Location
- Region: Moncton
Financial & listing details
- Price per square foot: C$215/sqft
- Annual tax amount: C$3,625
- Date on market: 7/29/2026
- Ownership: Freehold
J
Jocelyn Clements, Salesperson
(506) 962-6269
By pressing Contact Agent, you agree that the real estate professional identified above may call/text you about your search, which may involve use of automated means and pre-recorded/artificial voices. You don't need to consent as a condition of buying any property, goods, or services. Message/data rates may apply. You also agree to our Terms of Use. Zillow does not endorse any real estate professionals. We may share information about your recent and future site activity with your agent to help them understand what you're looking for in a home.
Price history
Price history is unavailable.
Public tax history
Tax history is unavailable.
Climate risks
Neighborhood: E1G
Nearby schools
GreatSchools rating
No schools nearby
We couldn't find any schools near this home.
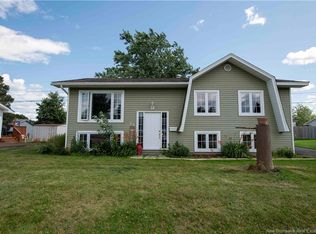
- C$349,9005 bd2 ba2k sqft64 Pasadena Dr, Moncton, NB E1G1H5For Sale
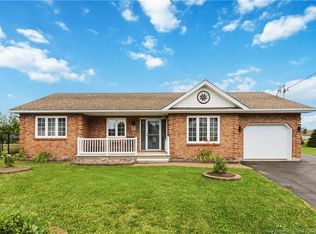
- C$374,9004 bd2 ba2k sqft91 Mecca Dr, Moncton, NB E1G1B8For Sale

- C$469,9003 bd2 ba1.6k sqft1 Acton Ct, Moncton, NB E1G2K3For Sale
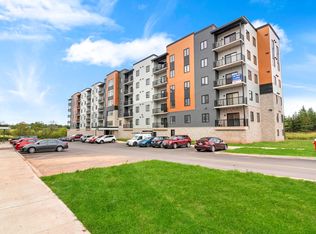
- C$--2 bd2 ba1.2k sqft2251 Mountain Rd #314, Moncton, NB E1G6G7Off Market
- C$--2 bd2 ba1k sqft2251 Mountain Rd #607, Moncton, NB E1G6G7Off Market
- C$--2 bd2 ba1k sqft2251 Mountain Rd #505, Moncton, NB E1G1A6Off Market
- C$--2 bd2 ba1.2k sqft2251 Mountain Rd #313, Moncton, NB E1G6G7Off Market
- C$--2 bd2 ba1k sqft2251 Mountain Rd #502, Moncton, NB E1G1A6Off Market
Similar homes
- C$374,9004 bd2 ba2k sqft91 Mecca Dr, Moncton, NB E1G 1B8For SaleMLS ID #NB144957, Keven Charland, Salesperson, Real Broker Brokerage. New Brunswick Real Estate Board
- C$425,0004 bd2 ba1.5k sqft57 Upland Rd, Moncton, NB E1G 1K4For Sale
 MLS ID #NB145488, Amy Hiltz, Salesperson, RE/MAX Avante Brokerage. New Brunswick Real Estate Board
 - C$369,9004 bd2 ba2.2k sqft198 Penrose St, Moncton, NB E1E 4W6For Sale
 MLS ID #NB145109, Mila Chiasson, Salesperson, EXIT Realty Associates Brokerage. New Brunswick Real Estate Board
 - C$419,9004 bd2 ba1.9k sqft118 Logan Ln, Moncton, NB E1G 1N5For Sale
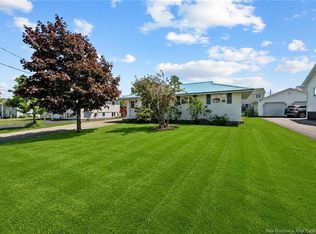 MLS ID #NB144767, Andreea Popescu, Salesperson, Engel & Volkers New Brunswick Brokerage. New Brunswick Real Estate Board
 - C$339,0004 bd3 ba1.5k sqft53 Briarlea Dr, Moncton, NB E1G 2E9For SaleMLS ID #NB144870, Brent Ryan, Associate Manager, Keller Williams Capital Realty Brokerage. New Brunswick Real Estate Board
- C$399,9003 bd2 ba1.7k sqft223 Edgett Ave, Moncton, NB E1C 7B6For SaleMLS ID #NB145502, Kelly Fletcher, Salesperson, Keller Williams Capital Realty Brokerage. New Brunswick Real Estate Board
- C$399,9994 bd2 ba1.7k sqft43 Derby St, Moncton, NB E1C 6Y6For SaleMLS ID #NB145380, Peter Ryan, Salesperson, Keller Williams Capital Realty Brokerage. New Brunswick Real Estate Board
- C$358,0003 bd2 ba1.2k sqft47 Birchfield St, Moncton, NB E1G 0W7For SaleMLS ID #NB142811, Sally Forster, Salesperson, RE/MAX Avante Brokerage. New Brunswick Real Estate Board
- C$369,9004 bd2 ba1.9k sqft134 Waverley Ave, Moncton, NB E1C 7V2For SaleMLS ID #NB137499, Kyle Johnson, Salesperson, EXIT Realty Associates Brokerage. New Brunswick Real Estate Board
- C$369,9003 bd2 ba2.4k sqft149 Royal Oaks Blvd, Moncton, NB E1H 2P7For SaleMLS ID #NB145008, Alex Cormier, Salesperson, EXIT Realty Associates Brokerage. New Brunswick Real Estate Board
- C$379,9003 bd3 ba2k sqft19 Naples Dr, Moncton, NB E1G 0Y1For SaleMLS ID #NB140916, Ricky Cormier, Agent Manager, Assist 2 Sell Hub City Realty Brokerage. New Brunswick Real Estate Board
- C$349,9005 bd2 ba1.7k sqft24 Miles Rd, Riverview, NB E1B 1E2For SaleMLS ID #NB145438, Greg McAfee, Salesperson, Keller Williams Capital Realty Brokerage. New Brunswick Real Estate Board
- C$334,9003 bd2 ba1.9k sqft286 Glencairn Dr, Moncton, NB E1G 3W1For SaleMLS ID #NB139159, Cosmin Nicolae Dinu, Salesperson, Elite2 Realty Brokerage. New Brunswick Real Estate Board
- C$419,9003 bd2 ba2.1k sqft28 Southland Dr, Moncton, NB E1A 5E3For SaleMLS ID #NB145242, Mila Chiasson, Salesperson, EXIT Realty Associates Brokerage. New Brunswick Real Estate Board
- C$399,9004 bd3 ba1.8k sqft627 Acadie Ave, Dieppe, NB E1A 1J5For SaleMLS ID #NB144880, Francis Dupere, Salesperson, EXIT Realty Associates Brokerage. New Brunswick Real Estate Board
- C$410,0004 bd3 ba1.6k sqft857 Mapleton Rd, Moncton, NB E1G 2K6For SaleMLS ID #NB142077, Cyndi Hache, Salesperson, EXIT Realty Associates Brokerage. New Brunswick Real Estate Board
- C$475,0005 bd2 ba2.2k sqft56 Mailhot Ave, Moncton, NB E1G 1V1For SaleMLS ID #NB143445, Kim My Lu, Salesperson, RE/MAX Quality Real Estate Inc. Brokerage. New Brunswick Real Estate Board
- C$329,9004 bd3 ba1.4k sqft127 W Ln, Moncton, NB E1C 6T8For SaleMLS ID #NB145078, Dannick Doucet, Salesperson, Real Broker Brokerage. New Brunswick Real Estate Board
- C$379,9004 bd2 ba1.6k sqft25 Lasalle Cres, Moncton, NB E1A 5L5For SaleMLS ID #NB142859, Shauna Scott, Salesperson, 3 Percent Realty Atlantic Inc. Brokerage. New Brunswick Real Estate Board
- C$349,9003 bd1 ba1.5k sqft257 Reade St, Moncton, NB E1C 6S9For SaleMLS ID #NB144988, Stuart Lyons, Associate Manager, RE/MAX Quality Real Estate Inc. Brokerage. New Brunswick Real Estate Board
