Welcome to 1 Acton Court, a beautifully maintained all-brick bungalow nestled on a quiet court in one of Moncton's desirable neighborhoods. This bright and spacious 3 bedroom, 2 bathroom home offers the perfect blend of comfort, functionality, and one-level living. Step inside to a welcoming living room featuring a cozy electric fireplace and large windows that fill the space with natural light. The spacious kitchen offers an abundance of cabinetry and counter space, flowing into a stunning dining area surrounded by windows—perfect for family meals and entertaining. The primary bedroom features a beautifully updated ensuite with a walk-in shower, while two additional bedrooms and a second full bath complete the main level. A unique bonus is the finished attached garage, currently used as a versatile flex space that could serve as a family room, home office, gym, hobby room, or easily be converted back to a garage if desired. Step outside to enjoy the expansive back deck overlooking the beautifully landscaped, fully fenced backyard with mature trees, offering plenty of space for children, pets, and summer gatherings. Situated on a generous lot in a peaceful location close to schools, parks, shopping, and all amenities, this move-in-ready home offers exceptional value and pride of ownership throughout. Don't miss your opportunity to make 1 Acton Court your next address!
For sale
C$444,900
1 Acton Ct, Moncton, NB E1G 2K3
3beds
1,601sqft
SingleFamily
Built in ----
1,512 Square Feet Lot
$-- Zestimate®
C$278/sqft
C$-- HOA
What's special
All-brick bungalowQuiet courtCozy electric fireplaceExpansive back deckGenerous lot
- 95 days
- 6
- 0
Zillow last checked:
Listing updated:
Listed by:
Tracy Gunter, Salesperson 230048126,
3 Percent Realty Atlantic Inc. Brokerage,
Tracey Mullin, Agent Manager 210044241,
3 Percent Realty Atlantic Inc.
Source: New Brunswick Real Estate Board,MLS®#: NB144426
Facts & features
Interior
Bedrooms & bathrooms
- Bedrooms: 3
- Bathrooms: 2
- Full bathrooms: 2
Bedroom
- Level: Main
Bedroom
- Level: Main
Other
- Level: Main
Other
- Level: Main
Other
- Level: Main
Foyer
- Level: Main
Kitchen
- Level: Main
Living room
- Level: Main
Other
- Level: Main
Other
- Level: Main
Heating
- Baseboard, Heat Pump
Cooling
- Central Air Conditioning, Heat Pump, Heat Pump - Ducted
Appliances
- Included: Water Heater
Features
- Air Exchanger
- Flooring: Ceramic Tile
- Basement: Crawl Space
- Has fireplace: No
Interior area
- Total structure area: 1,601
- Total interior livable area: 1,601 sqft
- Finished area above ground: 1,601
Property
Parking
- Parking features: Asphalt, Garage
- Garage spaces: 24
- Has uncovered spaces: Yes
- Details: Garage Size(24 X 28)
Features
- Levels: One
Lot
- Size: 1,512 Square Feet
- Features: Under 0.5 Acres
Details
- Parcel number: 70320262
Construction
Type & style
- Home type: SingleFamily
- Architectural style: Bungalow
Materials
- Brick
- Foundation: Concrete
- Roof: Asphalt
Utilities & green energy
- Sewer: Municipal
- Water: Municipal
Community & HOA
Location
- Region: Moncton
Financial & listing details
- Price per square foot: C$278/sqft
- Annual tax amount: C$4,545
- Date on market: 7/21/2026
- Ownership: Freehold
Price history
Price history is unavailable.
Public tax history
Tax history is unavailable.
Climate risks
Neighborhood: E1G
Nearby schools
GreatSchools rating
No schools nearby
We couldn't find any schools near this home.
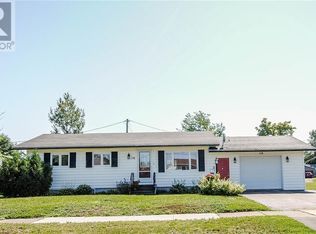
Similar homes
- C$435,0003 bd3 ba1.7k sqft37 Timandra Cres, Moncton, NB E1G 5Y3For Sale
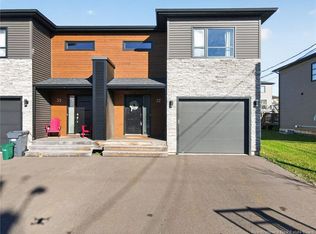 MLS ID #NB149866, Eric Lee, Salesperson, EXIT Realty Associates Brokerage. New Brunswick Real Estate Board
 - C$439,9004 bd2 ba1.7k sqft26 Sutton Ct #24, Moncton, NB E1G 2G8For Sale
 MLS ID #NB147753, Ekta Ekta, Salesperson, eXp Realty Brokerage. New Brunswick Real Estate Board
 - C$429,9003 bd2 ba1.7k sqft58 Francfort Cres, Moncton, NB E1G 5W6For Sale
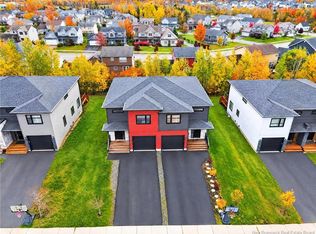 MLS ID #NB149874, Patrick LeBlanc, Salesperson, EXIT Realty Associates Brokerage. New Brunswick Real Estate Board
 - C$474,9003 bd2 ba2.3k sqft264 Maplehurst Dr, Moncton, NB E1G 4T8For Sale
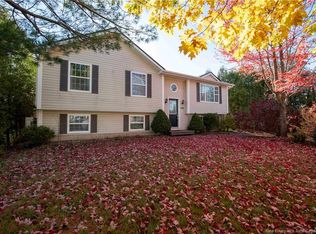 MLS ID #NB149897, Becky Toogood, Salesperson, RE/MAX Quality Real Estate Inc. Brokerage. New Brunswick Real Estate Board
