WELCOME TO 52 CORIANDER! A beautiful semi-detached home in Moncton's North End - 4 BEDROOMS, 2.5 BATHROOMS, EXTRA LARGE CORNER LOT which backs onto a WALKING TRAIL. Discover a few of the many features in this gorgeous home. Upon entering, you will be greeted with warm and inviting dark flooring, crown moulding and freshly painted walls. The main floor is an open concept including a living room with new updated pot lighting, large kitchen which boasts stainless steel appliances and a dining room which will accommodate those large family gatherings you want to have! A half bath is also conveniently located off the living area.Outside you will find a large deck with lots of storage, and a fenced backyard which sits on a walking trail. Extra wide stairs, leading you to the second level where you will find the master's bedroom with dramatic Cathedral ceiling, and a walk-in closet. Two other bedrooms and large bathroom with washer and dryer, complete the upstairs. The basement has a new side entrance and sideways creating an INCOME POTENTIAL ! A great family room that is perfect for all those movie nights and another spacious bedroom with a full bathroom with lots of storage and cedar lined closet. YOU DON'T WANT TO MISS OUT ON THIS AMAZING PROPERTY! QUICK CLOSING!
For sale
C$409,000
52 Coriander St, Moncton, NB E1G 0R6
4beds
2,100sqft
SingleFamily
Built in 2010
456 Square Feet Lot
$-- Zestimate®
C$195/sqft
C$-- HOA
What's special
Semi-detached homeExtra large corner lotCrown mouldingFreshly painted wallsLarge kitchenStainless steel appliancesFenced backyard
- 9 hours
- 2
- 0
Zillow last checked:
Listing updated:
Listed by:
Gold Levine-Kpai, Salesperson 220042215,
eXp Realty Brokerage
Source: New Brunswick Real Estate Board,MLS®#: NB148952
Facts & features
Interior
Bedrooms & bathrooms
- Bedrooms: 4
- Bathrooms: 3
- Full bathrooms: 2
- 1/2 bathrooms: 1
Bedroom
- Level: Second
Bedroom
- Level: Lower
Bedroom
- Level: Second
Bedroom
- Level: Second
Other
- Level: Lower
Other
- Level: Main
Other
- Level: Second
Dining room
- Level: Main
Family room
- Level: Lower
Kitchen
- Level: Main
Living room
- Level: Main
Heating
- Air Exchanger, Baseboard, Electric, Heat Pump
Cooling
- Air Exchanger, Electric, Heat Pump
Features
- Flooring: Tile
- Basement: Finished
- Has fireplace: No
Interior area
- Total structure area: 2,100
- Total interior livable area: 2,100 sqft
- Finished area above ground: 1,510
Property
Parking
- Parking features: Paved, No Garage
- Has uncovered spaces: Yes
Lot
- Size: 456 Square Feet
- Features: Under 0.5 Acres
Details
- Parcel number: 70525860
Construction
Type & style
- Home type: SingleFamily
Materials
- Shingle Siding
- Foundation: Concrete
- Roof: Asphalt
Condition
- Year built: 2010
Utilities & green energy
- Sewer: Municipal
- Water: Municipal
Community & HOA
Location
- Region: Moncton
Financial & listing details
- Price per square foot: C$195/sqft
- Annual tax amount: C$3,576
- Date on market: 10/2/2026
- Ownership: Freehold
Price history
Price history is unavailable.
Public tax history
Tax history is unavailable.
Climate risks
Neighborhood: E1G
Nearby schools
GreatSchools rating
No schools nearby
We couldn't find any schools near this home.

Similar homes
- C$399,9004 bd3 ba2k sqft46 Holland Dr, Moncton, NB E1G 0X1For Sale
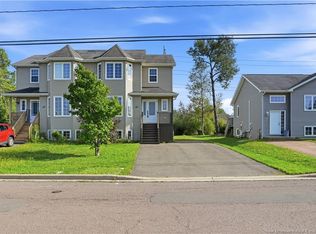 MLS ID #NB147663, Patrick McLaughlin, Salesperson, Real Broker Brokerage. New Brunswick Real Estate Board
 - C$409,5004 bd3 ba1.8k sqft44 Lancefield Cres, Moncton, NB E1E 0E6For Sale
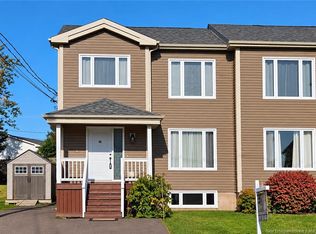 MLS ID #NB148006, Juergen Weiland, Salesperson, eXp Realty Brokerage. New Brunswick Real Estate Board
 - C$374,9003 bd2 ba1.8k sqft75 Christopher Cres, Moncton, NB E1G 0A4For Sale
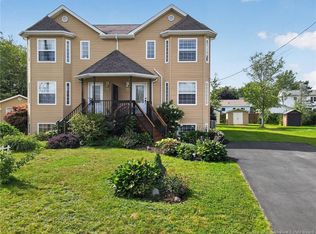 MLS ID #NB148590, Jeff Cormier, Salesperson, PG Direct Realty Ltd. Brokerage. New Brunswick Real Estate Board
 - C$429,9004 bd2 ba2k sqft76 Briardale Dr, Moncton, NB E1G 2B6For Sale
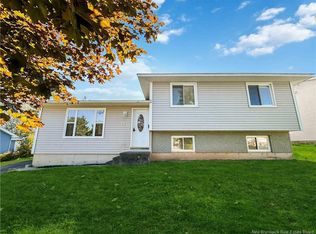 MLS ID #NB148557, Candace McKay, Salesperson, eXp Realty Brokerage. New Brunswick Real Estate Board
