Welcome to 279 Freeman Street, a well-appointed two-storey home in desirable Moncton North offering the space, comfort, and convenience today's buyers are looking for. Built in 2015, this 3-bedroom home features an attached garage, a functional layout, and plenty of room for everyday family living. The kitchen is highlighted by quartz countertops, ample cabinetry, and a walk-in pantry, providing excellent storage and workspace. Upstairs, you'll find three bedrooms and a full 4-piece bathroom complete with a relaxing soaker tub. Two additional half bathrooms add extra convenience throughout the home. Step outside to a fully fenced backyard offering privacy and a great space for kids, pets, entertaining, or simply unwinding in the hot tub. Situated on a corner lot in Moncton North, you're close to shopping, restaurants, schools, parks, and everyday amenities, with convenient access to major routes throughout Greater Moncton. If you've been looking for a newer home with a garage, fenced yard, and a fantastic location, 279 Freeman Street deserves a closer look. Contact your REALTOR® today to schedule your private showing.
For sale
C$529,900
279 Freeman St, Moncton, NB E1E 0H7
3beds
1,492sqft
SingleFamily
Built in ----
474 Square Feet Lot
$-- Zestimate®
C$355/sqft
C$-- HOA
What's special
Well-appointed two-storey homeAttached garageFunctional layoutAmple cabinetryWalk-in pantryTwo additional half bathroomsCorner lot
- 4 hours
- 0
- 0
Zillow last checked:
Listing updated:
Listed by:
Alexandre Maltais, Salesperson,
EXIT Realty Associates Brokerage
Source: New Brunswick Real Estate Board,MLS®#: NB148871
Facts & features
Interior
Bedrooms & bathrooms
- Bedrooms: 3
- Bathrooms: 3
- Full bathrooms: 1
- 1/2 bathrooms: 2
Bedroom
- Level: Second
Bedroom
- Level: Second
Other
- Level: Main
Other
- Level: Second
Other
- Level: Second
Other
- Level: Lower
Dining room
- Level: Main
Family room
- Level: Lower
Kitchen
- Level: Main
Living room
- Level: Main
Pantry
- Level: Main
Heating
- Electric
Cooling
- Ductless, Electric, Heat Pump - Ductless
Appliances
- Laundry: Inside
Features
- Air Exchanger
- Flooring: Ceramic Tile
- Basement: Finished
- Has fireplace: No
Interior area
- Total structure area: 1,492
- Total interior livable area: 1,492 sqft
- Finished area above ground: 1,032
Video & virtual tour
Property
Parking
- Parking features: Asphalt, Paved, Garage
- Has garage: Yes
- Has uncovered spaces: Yes
Lot
- Size: 474 Square Feet
- Features: Under 0.5 Acres
Details
- Parcel number: 70558374
Construction
Type & style
- Home type: SingleFamily
Materials
- Brick
- Foundation: Concrete
- Roof: Asphalt
Utilities & green energy
- Sewer: Municipal
- Water: Municipal
Community & HOA
Location
- Region: Moncton
Financial & listing details
- Price per square foot: C$355/sqft
- Annual tax amount: C$5,393
- Date on market: 10/2/2026
- Ownership: Freehold
Price history
Price history is unavailable.
Public tax history
Tax history is unavailable.
Climate risks
Neighborhood: E1E
Nearby schools
GreatSchools rating
No schools nearby
We couldn't find any schools near this home.
Similar homes
- C$409,0004 bd3 ba2.1k sqft52 Coriander St, Moncton, NB E1G 0R6For Sale
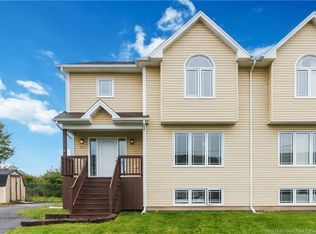 MLS ID #NB148952, Gold Levine-Kpai, Salesperson, eXp Realty Brokerage. New Brunswick Real Estate Board
 - C$489,9004 bd2 ba1.6k sqft301 Worthington Ave, Moncton, NB E1C 0B7For Sale
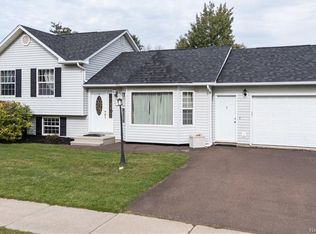 MLS ID #NB148222, Katrina Drost, Salesperson, eXp Realty Brokerage. New Brunswick Real Estate Board
 - C$409,5004 bd3 ba1.8k sqft44 Lancefield Cres, Moncton, NB E1E 0E6For Sale
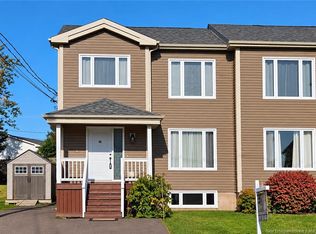 MLS ID #NB148006, Juergen Weiland, Salesperson, eXp Realty Brokerage. New Brunswick Real Estate Board
 - C$379,9994 bd3 ba2.1k sqft35 Ruby Way, Moncton, NB E1E 0H4For Sale
 MLS ID #NB148417, Manon Gallant, Salesperson, EXIT Realty Associates Brokerage. New Brunswick Real Estate Board
