Welcome to 364 Gorge Road, Moncton—an exquisitely renovated property that blends modern elegance with timeless charm. This stunning home has been extensively upgraded with top-quality finishes, making it move-in ready for its next owners. The heart of the home is the brand-new kitchen, featuring custom cabinets, sleek quartz countertops, and stainless steel appliances (fridge, stove, and dishwasher). The open-concept design flows seamlessly into the living and dining areas, with engineered hardwood floors and modern light fixtures adding to the luxurious feel. Enjoy cozy evenings by one of the two fireplaces or retreat to one of three well appointed bedrooms. You'll enjoy having three full bathrooms, designed with contemporary style and comfort in mind and a fully finished basement with with abundant space. With new plumbing and electrical throughout, the peace of mind that comes with these updates is priceless. Outside, the property is just as impressive, with a newly paved driveway and meticulously landscaped yard that enhances curb appeal. Located in a desirable area of Moncton, this home offers the perfect combination of modern upgrades and convenience. Don’t miss out on this beautifully renovated home at 364 Gorge Road—schedule your private showing today with your REALTOR ® !
For sale
C$499,000
364 Gorge Rd, Moncton, NB E1G 3H8
3beds
3,200sqft
SingleFamily
Built in ----
985 Square Feet Lot
$-- Zestimate®
C$156/sqft
C$-- HOA
What's special
Top-quality finishesBrand-new kitchenCustom cabinetsSleek quartz countertopsStainless steel appliancesOpen-concept designEngineered hardwood floors
- 5 hours
- 3
- 2
Zillow last checked:
Listing updated:
Listed by:
John Jamer, Salesperson 104326,
Real Broker Brokerage
Source: New Brunswick Real Estate Board,MLS®#: NB150209
Facts & features
Interior
Bedrooms & bathrooms
- Bedrooms: 3
- Bathrooms: 3
- Full bathrooms: 3
Bedroom
- Level: Main
Bedroom
- Level: Main
Other
- Level: Main
Other
- Level: Main
Other
- Level: Main
Other
- Level: Lower
Family room
- Level: Lower
Game room
- Level: Lower
Kitchen
- Level: Main
Laundry
- Level: Lower
Living room
- Level: Main
Storage
- Level: Lower
Heating
- Baseboard, Electric
Cooling
- Electric, Heat Pump - Ductless
Features
- Ensuite
- Flooring: Ceramic Tile, Laminate, Tile
- Basement: Finished
- Has fireplace: No
Interior area
- Total structure area: 3,200
- Total interior livable area: 3,200 sqft
- Finished area above ground: 1,600
Video & virtual tour
Property
Parking
- Total spaces: 2
- Parking features: Asphalt, Paved, Width - Double, No Garage
- Uncovered spaces: 2
Features
- Levels: One
Lot
- Size: 985 Square Feet
- Features: Under 0.5 Acres
Details
- Parcel number: 01112291
Construction
Type & style
- Home type: SingleFamily
- Architectural style: Bungalow,Bungalow-Raised,Bungalow-Ranch
Materials
- Vinyl Siding
- Foundation: Concrete
- Roof: Asphalt
Utilities & green energy
- Sewer: Municipal
- Water: Municipal
Community & HOA
Location
- Region: Moncton
Financial & listing details
- Price per square foot: C$156/sqft
- Annual tax amount: C$6,608
- Date on market: 10/30/2026
- Ownership: Freehold
Price history
Price history is unavailable.
Public tax history
Tax history is unavailable.
Climate risks
Neighborhood: E1G
Nearby schools
GreatSchools rating
No schools nearby
We couldn't find any schools near this home.


Similar homes
- C$514,9004 bd3 ba2.6k sqft15 Rosenburg St, Moncton, NB E1G 6E9For Sale
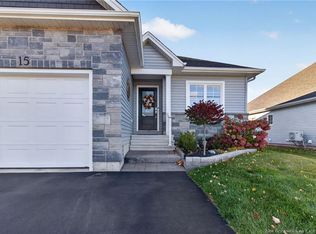 MLS ID #NB149865, Roxanna Trottier, Salesperson, Royal LePage Atlantic Brokerage. New Brunswick Real Estate Board
- C$499,0004 bd3 ba2.4k sqft23 Flint Ct, Moncton, NB E1G 2E6For Sale
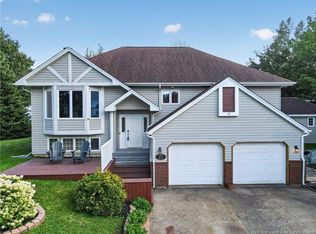 MLS ID #NB146237, Jocelyne LeBlanc, Associate Manager, RE/MAX Avante Brokerage. New Brunswick Real Estate Board
- C$444,9003 bd3 ba2.4k sqft133 Briardale Dr, Moncton, NB E1G 2B7For Sale
 MLS ID #NB150201, Kaylee Arsenault, Salesperson, eXp Realty Brokerage. New Brunswick Real Estate Board
- C$439,9004 bd3 ba2.4k sqft125 Rainford Ct, Moncton, NB E1G 0Y3For Sale
 MLS ID #NB149443, Jocelyne LeBlanc, Associate Manager, RE/MAX Avante Brokerage. New Brunswick Real Estate Board
