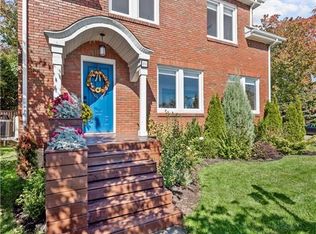
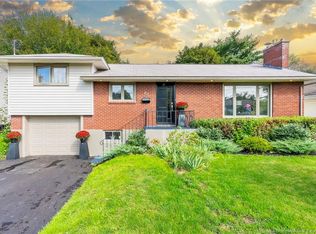
Welcome home to 17 Grandview Drive, tucked into the highly desirable Old West End. This beautifully renovated 5-level side split blends charming character with modern comfort, and it’s ready for its new owners to settle in before the Holidays! Step inside to a bright living room warmed by a stone fireplace with propane insert. The custom Lawson's kitchen shines with quartz countertops and a large center island, flowing into a generous dining room that’s made for hosting! Upstairs, you’ll find two spacious bedrooms with walk-in closets and a fully renovated bathroom featuring a quartz vanity and walk-in shower. The top level offers a versatile finished space, perfect for a home office, media room, or playroom. The lower level includes a third bedroom, while the basement adds a second bathroom with laundry, a flexible rec room, and plenty of storage. Refinished hardwood floors, three ductless mini-splits for year-round comfort, upgraded closet organizers, and an attached HEATED garage make everyday living easy! Outside, the beautifully landscaped backyard features an enclosed gazebo and outdoor sitting area, ideal for summer evenings. A rare opportunity in a character-filled neighbourhood, and a chance to get cozy and settled before the Holiday Season arrives. Call your favourite REALTOR® today!
For sale
C$449,900
17 Grandview Dr, Moncton, NB E1E 3J9
3beds
1,814sqft
SingleFamily
Built in ----
465 Square Feet Lot
$-- Zestimate®
C$248/sqft
C$-- HOA
What's special
Quartz countertopsLarge center islandFlexible rec roomPlenty of storageRefinished hardwood floorsUpgraded closet organizersAttached heated garage
- 6 hours
- 10
- 0
Zillow last checked:
Listing updated:
Listed by:
Megan Copp, Salesperson 210034594,
Keller Williams Capital Realty Brokerage,
Chris Constantine, Salesperson 136966,
Keller Williams Capital Realty
Source: New Brunswick Real Estate Board,MLS®#: NB150019
Facts & features
Interior
Bedrooms & bathrooms
- Bedrooms: 3
- Bathrooms: 2
- Full bathrooms: 2
Bedroom
- Level: Second
Bedroom
- Level: Second
Bedroom
- Level: Lower
Other
- Level: Second
Other
- Level: Third
Other
- Level: Lower
Dining room
- Level: Main
Family room
- Level: Lower
Kitchen
- Level: Main
Living room
- Level: Main
Storage
- Level: Lower
Utility room
- Level: Lower
Heating
- Electric, Fireplace-Gas, Hot Water, Oil, Propane
Cooling
- Electric, Heat Pump - Ductless
Features
- Flooring: Ceramic Tile, Laminate
- Basement: Finished
- Has fireplace: Yes
Interior area
- Total structure area: 1,814
- Total interior livable area: 1,814 sqft
- Finished area above ground: 1,375
Video & virtual tour
Property
Parking
- Parking features: Paved, Width - Double, Garage
- Garage spaces: 15
- Uncovered spaces: 2
- Details: Garage Size(15'9" X 18'7")
Features
- Levels: 5 Level
Lot
- Size: 465 Square Feet
- Features: Under 0.5 Acres
Details
- Parcel number: 00704288
- Other equipment: Fuel Tank(s)
Construction
Type & style
- Home type: SingleFamily
Materials
- Brick
- Foundation: Concrete
- Roof: Asphalt
Utilities & green energy
- Sewer: Municipal
- Water: Municipal
Community & HOA
Location
- Region: Moncton
Financial & listing details
- Price per square foot: C$248/sqft
- Annual tax amount: C$3,917
- Date on market: 10/26/2026
- Ownership: Freehold
Price history
Price history is unavailable.
Public tax history
Tax history is unavailable.
Climate risks
Neighborhood: E1E
Nearby schools
GreatSchools rating
No schools nearby
We couldn't find any schools near this home.
Similar homes
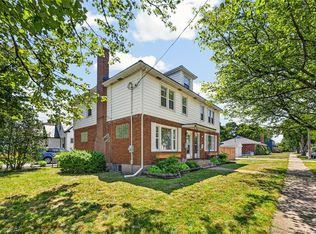
- C$425,0003 bd2 ba2k sqft169 Hedgewood Dr, Moncton, NB E1E 2W8For Sale
 MLS ID #NB149740, Ashley Cook, Salesperson, RE/MAX Avante Brokerage. New Brunswick Real Estate Board
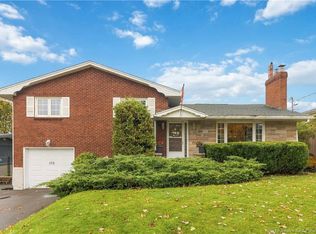
- C$449,9003 bd3 ba2.3k sqft216 Westmount Blvd, Moncton, NB E1E 1V4For Sale
 MLS ID #NB137886, Ricky Cote, Salesperson, EXIT Realty Associates Brokerage. New Brunswick Real Estate Board
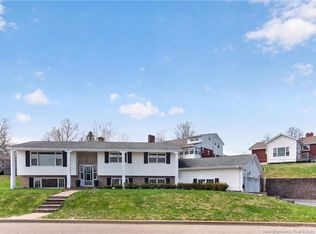
- C$469,9004 bd2 ba1.9k sqft81 Athlone Ave, Moncton, NB E1E 1S4For Sale
 MLS ID #NB147814, Heather Fitzgerald, Salesperson, Royal LePage Atlantic Brokerage. New Brunswick Real Estate Board
- C$444,9003 bd3 ba2.4k sqft133 Briardale Dr, Moncton, NB E1G 2B7For Sale
 MLS ID #NB150201, Kaylee Arsenault, Salesperson, eXp Realty Brokerage. New Brunswick Real Estate Board
