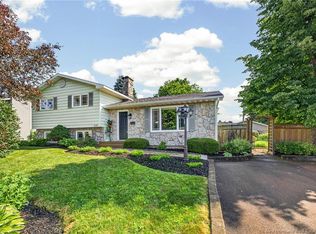
When Viewing This Property On Realtor.ca Please Click On The Multimedia or Virtual Tour Link For More Property Info. Welcome to 240 Denys Ave in desirable Dieppe! This well- maintained bungalow offers nearly 2,000 sq. ft. of finished living space with a functional layout ideal for families, first-time buyers, or anyone seeking extra room to relax and entertain. The bright main floor features a spacious living room with fireplace, open dining area, and a large kitchen with ample prep and seating space. The primary bedroom includes a walk-in closet, while a second bedroom works perfectly as a guest room, nursery, or home office. A generous 5-piece bathroom with convenient main-floor laundry completes the level. The fully finished basement adds exceptional flexibility with a huge rec room, bar area, third bedroom, half bath, and abundant storage. Whether you envision a family hangout, games room, gym, or multi-generational setup, this space adapts to your needs. Property highlights include 3 bedrooms, 1.5 bathrooms, 3 mini-splits, a fenced yard, glass-enclosed carport, and plenty of storage. Located close to schools, parks, shopping, and everyday amenities, this home offers comfort, functionality, and a fantastic Dieppe location.
For sale
C$399,900
240 Denys Ave, Dieppe, NB E1A 1B9
3beds
1,740sqft
SingleFamily
Built in 1960
743 Square Feet Lot
$-- Zestimate®
C$230/sqft
C$-- HOA
What's special
Bright main floorOpen dining areaConvenient main-floor laundryFully finished basementHuge rec roomBar areaThird bedroom
- 65 days |
- 19 |
- 0 |
Zillow last checked:
Listing updated:
Listed by:
Jeff Cormier, Salesperson,
PG Direct Realty Ltd. Brokerage
Source: New Brunswick Real Estate Board,MLS®#: NB139929
Facts & features
Interior
Bedrooms & bathrooms
- Bedrooms: 3
- Bathrooms: 2
- Full bathrooms: 1
- 1/2 bathrooms: 1
Bedroom
- Level: Main
Bedroom
- Level: Lower
Other
- Level: Main
Other
- Level: Main
Other
- Level: Lower
Dining room
- Level: Main
Kitchen
- Level: Main
Living room
- Level: Main
Other
- Level: Main
Other
- Level: Lower
Rec room
- Level: Lower
Storage
- Level: Lower
Storage
- Level: Lower
Storage
- Level: Lower
Heating
- Baseboard, Electric, Fireplace(s)
Cooling
- Ductless, Electric, Heat Pump - Ductless
Features
- Central Vacuum
- Flooring: Carpet, Ceramic Tile, Laminate
- Basement: Partially Finished
- Has fireplace: Yes
Interior area
- Total structure area: 1,740
- Total interior livable area: 1,740 sqft
- Finished area above ground: 1,044
Video & virtual tour
Property
Parking
- Total spaces: 2
- Parking features: Asphalt, Width - Double, No Garage
- Uncovered spaces: 2
- Details: Garage Size(Carport)
Features
- Levels: Two
Lot
- Size: 743 Square Feet
- Features: Churches, Hospital, School(s) Nearby, Shopping Nearby, Under 0.5 Acres
Details
- Parcel number: 00819532
Construction
Type & style
- Home type: SingleFamily
- Architectural style: Bungalow
Materials
- Brick
- Foundation: Concrete
- Roof: Asphalt
Condition
- Year built: 1960
Utilities & green energy
- Sewer: Municipal
- Water: Municipal
Community & HOA
Community
- Security: Alarm
Location
- Region: Dieppe
Financial & listing details
- Price per square foot: C$230/sqft
- Annual tax amount: C$3,960
- Date on market: 5/21/2026
- Ownership: Freehold
Jeff Cormier, Salesperson
Jeff Cormier, Salesperson
(506) 381-4399
By pressing Contact Agent, you agree that the real estate professional identified above may call/text you about your search, which may involve use of automated means and pre-recorded/artificial voices. You don't need to consent as a condition of buying any property, goods, or services. Message/data rates may apply. You also agree to our Terms of Use. Zillow does not endorse any real estate professionals. We may share information about your recent and future site activity with your agent to help them understand what you're looking for in a home.
Price history
Price history is unavailable.
Public tax history
Tax history is unavailable.
Climate risks
Neighborhood: E1A
Nearby schools
GreatSchools rating
No schools nearby
We couldn't find any schools near this home.
- C$449,9003 bd2 ba1.8k sqft24 Amand Cross, Dieppe, NB E1A6R9For Sale

- C$449,9005 bd2 ba1.7k sqft641 Charline Ave, Dieppe, NB E1A1C7For Sale

- C$420,0004 bd2 ba2.3k sqft638 Guy Ave, Dieppe, NB E1A4V7For Sale

- C$429,9003 bd2 ba2.1k sqft548 Breau St, Dieppe, NB E1A5N8For Sale
- C$459,9004 bd2 ba2.1k sqft236 Chapelle St, Dieppe, NB E1A1B2For Sale
- C$689,0004 bd3 ba2.6k sqft305 Lavoie St, Dieppe, NB E1A6R8For Sale
- C$899,0006 bd5 ba5.4k sqft313 Lavoie St, Dieppe, NB E1A6R8For Sale
- C$479,0005 bd2 ba1.6k sqft414 Amirault St, Dieppe, NB E1A1G3For Sale
Similar homes
- C$395,0004 bd2 ba2.1k sqft16 Irwin Dr, Riverview, NB E1B 1B8For Sale
 MLS ID #NB144171, Mark Grossman, Salesperson, 3 Percent Realty Atlantic Inc. Brokerage. New Brunswick Real Estate Board
 - C$449,9003 bd2 ba1.8k sqft24 Amand Cross, Dieppe, NB E1A 6R9For SaleMLS ID #NB137446, Nicole LeBlanc, Salesperson, EXIT Realty Associates Brokerage. New Brunswick Real Estate Board
- C$374,9003 bd2 ba1.5k sqft43 Nugent St, Dieppe, NB E1A 0S7For Sale
 MLS ID #NB140570, Mike Doiron, Salesperson, EXIT Realty Associates Brokerage. New Brunswick Real Estate Board
 - C$365,0003 bd2 ba1.9k sqft167 Houlahan St, Dieppe, NB E1A 4X6For Sale
 MLS ID #NB143668, Leanna Brown, Salesperson, 3 Percent Realty Atlantic Inc. Brokerage. New Brunswick Real Estate Board
 - C$399,9004 bd3 ba1.8k sqft1775 Amirault St, Dieppe, NB E1A 7J7For SaleMLS ID #NB143510, Keven Charland, Salesperson, Real Broker Brokerage. New Brunswick Real Estate Board
- C$479,0005 bd2 ba1.6k sqft414 Amirault St, Dieppe, NB E1A 1G3For SaleMLS ID #NB141063, Kim My Lu, Salesperson, RE/MAX Quality Real Estate Inc. Brokerage. New Brunswick Real Estate Board
- C$414,0004 bd2 ba2.2k sqft709 Boudreau St, Dieppe, NB E1A 6X5For SaleMLS ID #NB142214, Tammy Green, Salesperson, Royal LePage Atlantic Brokerage. New Brunswick Real Estate Board
- C$425,0004 bd2 ba2.1k sqft13 Trider Ct, Riverview, NB E1B 3R7For SaleMLS ID #NB143754, Nick Dunfield, Salesperson, Keller Williams Capital Realty Brokerage. New Brunswick Real Estate Board
- C$429,9003 bd2 ba1.8k sqft60 Anik Cres, Dieppe, NB E1A 7T6For SaleMLS ID #NB143782, Kyle Johnson, Salesperson, EXIT Realty Associates Brokerage. New Brunswick Real Estate Board
- C$389,9003 bd2 ba1.4k sqft125 Des Erables, Dieppe, NB E1A 9B2For SaleMLS ID #NB142564, Dominic Gervais, Salesperson, EXIT Realty Associates Brokerage. New Brunswick Real Estate Board
- C$384,9004 bd3 ba1.6k sqft49 Jasmine Cres, Moncton, NB E1A 9A5For SaleMLS ID #NB144458, Sean Power, Salesperson, eXp Realty Brokerage. New Brunswick Real Estate Board
- C$449,9004 bd2 ba2.1k sqft321 Gould St, Dieppe, NB E1A 1V2For SaleMLS ID #NB141065, Danika Albert, Salesperson, eXp Realty Brokerage. New Brunswick Real Estate Board
- C$389,5003 bd2 ba1.6k sqft16 Norwood Ave, Moncton, NB E1C 6L7For SaleMLS ID #NB142070, Maxime Camire, Salesperson, Assist 2 Sell Hub City Realty Brokerage. New Brunswick Real Estate Board
- C$374,9003 bd2 ba2.3k sqft10 Sherwood Ave, Riverview, NB E1B 3X7For SaleMLS ID #NB135623, Patrick McLaughlin, Salesperson, Real Broker Brokerage. New Brunswick Real Estate Board
- C$474,9003 bd2 ba1.4k sqft32 Du Ruisseau St, Dieppe, NB E1A 8B3For SaleMLS ID #NB143356, Chantal Albert, Salesperson, EXIT Realty Associates Brokerage. New Brunswick Real Estate Board
- C$419,9004 bd2 ba2.4k sqft66 Croasdale St, Moncton, NB E1E 0A8For SaleMLS ID #NB143917, Ricky Cormier, Agent Manager, Assist 2 Sell Hub City Realty Brokerage. New Brunswick Real Estate Board
- C$399,9004 bd2 ba1.7k sqft29 Mecca Dr, Moncton, NB E1G 1B7For SaleMLS ID #NB143645, Tracey Mullin, Agent Manager, 3 Percent Realty Atlantic Inc. Brokerage. New Brunswick Real Estate Board
- C$334,9003 bd2 ba1.4k sqft114 Elsliger St, Dieppe, NB E1K 0A5For SaleMLS ID #NB141117, Nicolas Larochelle, Salesperson, EXIT Realty Associates Brokerage. New Brunswick Real Estate Board
- C$429,9003 bd4 ba2.4k sqft209 Norbert, Dieppe, NB E1A 9M6For SaleMLS ID #NB133833, Marika Girouard Blaquiere, Salesperson, eXp Realty Brokerage. New Brunswick Real Estate Board
- C$384,9002 bd2 ba1.6k sqft37 Jones St, Moncton, NB E1C 6J2For SaleMLS ID #NB142625, Mathieu Gauthier, Salesperson, CENTURY 21 Generation Real Estate Advisors Brokerage. New Brunswick Real Estate Board
