NEW PRICE: $409,900! Welcome to 236 Chapelle Street in Dieppe! Tucked away on a quiet DEAD-END STREET near town amenities and the river WALKING TRAIL, this beautifully maintained 4-BEDROOM home offers exceptional value and modern convenience. A standout feature is the convenient SEPARATE SIDE ENTRANCE leading directly into the main floor from the CARPORT, which comes equipped with a TESLA EV CHARGER! Inside, the main level boasts pristine HARDWOOD AND CERAMIC FLOORS throughout, a sun-filled living room, adjacent dining area, and a completely REDONE SPACIOUS KITCHEN with tons of cabinet storage. Two generous bedrooms share a stunning main bath complete with QUARTZ COUNTERS, a DOUBLE VANITY, and a CUSTOM SHOWER. Downstairs, the FULLY FINISHED BASEMENT adds incredible extra space with a cozy family room, separate playroom, two extra-large bedrooms, a second full bathroom, and a dedicated laundry room. Step outside into your own PRIVATE BACKYARD OASIS on an EXTRA-LARGE DEEP LOT framed by MATURE TREES, featuring a massive deck and a refreshing HEATED POOL perfect for summer fun! Additional highlights include ample parking space, updated windows and siding, and efficient MINI-SPLIT HEAT PUMPS on each level for year-round comfort. Don't miss out on this turnkey $409,900 Dieppe gem—book your private showing today!
For sale
C$409,900
236 Chapelle St, Dieppe, NB E1A 1B2
4beds
2,106sqft
SingleFamily
Built in ----
1,246 Square Feet Lot
$-- Zestimate®
C$195/sqft
C$-- HOA
What's special
- 8 days
- 9
- 0
Zillow last checked:
Listing updated:
Listed by:
Nifin Scaria, Salesperson,
eXp Realty Brokerage
Source: New Brunswick Real Estate Board,MLS®#: NB150776
Facts & features
Interior
Bedrooms & bathrooms
- Bedrooms: 4
- Bathrooms: 2
- Full bathrooms: 2
Bedroom
- Level: Main
Bedroom
- Level: Lower
Bedroom
- Level: Lower
Other
- Level: Main
Other
- Level: Main
Other
- Level: Lower
Dining room
- Level: Main
Family room
- Level: Lower
Game room
- Level: Lower
Kitchen
- Level: Main
Laundry
- Level: Lower
Living room
- Level: Main
Heating
- Baseboard, Electric, Fireplace(s)
Cooling
- Electric, Heat Pump - Ductless
Features
- Single-Level Living
- Flooring: Laminate, Porcelain
- Basement: Finished
- Has fireplace: Yes
Interior area
- Total structure area: 2,106
- Total interior livable area: 2,106 sqft
- Finished area above ground: 1,053
Property
Parking
- Total spaces: 2
- Parking features: Asphalt, Paved, Width - Double, Garage
- Has garage: Yes
- Uncovered spaces: 2
Accessibility
- Accessibility features: Single Storey Living
Features
- Levels: One
Lot
- Size: 1,246 Square Feet
- Features: Cul-De-Sac, Recreation Nearby, School(s) Nearby, Under 0.5 Acres
Details
- Parcel number: 00987651
Construction
Type & style
- Home type: SingleFamily
- Architectural style: Bungalow-Ranch,Split Level
Materials
- Vinyl Siding
- Foundation: Concrete
- Roof: Asphalt
Utilities & green energy
- Sewer: Municipal
- Water: Municipal
Community & HOA
Location
- Region: Dieppe
Financial & listing details
- Price per square foot: C$195/sqft
- Annual tax amount: C$6,484
- Date on market: 11/3/2026
- Ownership: Freehold
Price history
Price history is unavailable.
Public tax history
Tax history is unavailable.
Climate risks
Neighborhood: E1A
Nearby schools
GreatSchools rating
No schools nearby
We couldn't find any schools near this home.

Similar homes
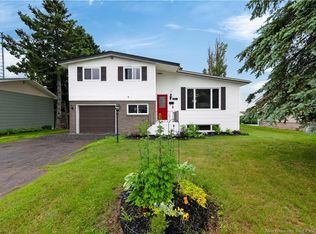
- C$385,0004 bd3 ba2k sqft837 Bernard St, Dieppe, NB E1A 5S6For Sale
 MLS ID #NB150977, Riley Benoit, Salesperson, RE/MAX Quality Real Estate Inc. Brokerage. New Brunswick Real Estate Board
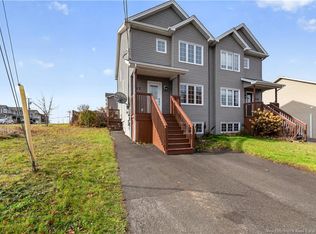
- C$399,9003 bd2 ba2.2k sqft227 Chartersville Rd, Dieppe, NB E1A 1K3For Sale
 MLS ID #NB150894, Serge Bourque, Salesperson, EXIT Realty Associates Brokerage. New Brunswick Real Estate Board
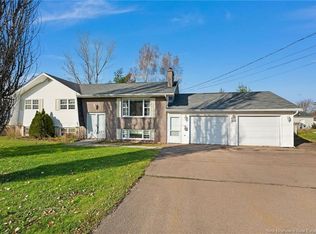
- C$399,9004 bd3 ba2.2k sqft356 Beaumont St, Dieppe, NB E1A 1A8For Sale
 MLS ID #NB148477, Pierre Nadeau, Salesperson, Real Broker Brokerage. New Brunswick Real Estate Board
- C$479,9005 bd2 ba2.2k sqft274 Denys Ave, Dieppe, NB E1A 1B9For Sale
 MLS ID #NB150946, Ricky Cormier, Agent Manager, Assist 2 Sell Hub City Realty Brokerage. New Brunswick Real Estate Board
