NEW FLOORING & COUNTER TOPS IN KITCHEN // FINISHED DOUBLE GARAGE WITH EPOXY FLOOR // SCREENED IN DECK!!! Welcome to 153 Gilbert-Finn Street, located in the highly sought-after Beauséjour Heights area of Dieppe. This well-maintained front-split home offers an ideal blend of comfort, functionality, and convenience. The main level features a bright and welcoming living room, a spacious kitchen with ample cabinetry and prep space, and three generously sized bedrooms. New kitchen floor, Hardwood and updated flooring throughout add warmth and style to the home. The fully finished lower level provides additional versatility with a large family room, a dedicated home office/rec room, and a full bathroom, making it perfect for growing families, remote professionals, or accommodating guests. The attached double garage is fully finished and enhanced with a durable epoxy floor coating. Outside, you'll appreciate the landscaped yard, screened-in deck, storage shed, and paved double driveway. Ideally situated close to schools, parks, walking trails, shopping, and everyday amenities, this property offers an exceptional opportunity to own a move-in-ready home in one of Dieppe's most family-friendly communities.
For sale
C$474,900
153 Gilbert Finn St, Dieppe, NB E1A 8B8
3beds
1,864sqft
SingleFamily
Built in 2003
732 Square Feet Lot
$-- Zestimate®
C$255/sqft
C$-- HOA
What's special
Screened-in deckThree generously sized bedroomsFully finished lower levelLarge family roomAttached double garageLandscaped yardStorage shed
- 8 days
- 10
- 0
Zillow last checked:
Listing updated:
Listed by:
Matt Breau, Salesperson 230060801,
Royal LePage Atlantic Brokerage,
Marc Richard, Salesperson,
Royal LePage Atlantic
Source: New Brunswick Real Estate Board,MLS®#: NB150474
Facts & features
Interior
Bedrooms & bathrooms
- Bedrooms: 3
- Bathrooms: 2
- Full bathrooms: 2
Bedroom
- Level: Main
Bedroom
- Level: Main
Other
- Level: Main
Other
- Level: Main
Other
- Level: Main
Other
- Level: Lower
Other
- Level: Lower
Family room
- Level: Lower
Living room
- Level: Main
Heating
- Baseboard, Electric
Cooling
- Electric, Heat Pump - Ductless
Features
- Air Exchanger, Central Vacuum
- Flooring: Ceramic Tile, Vinyl
- Basement: Finished
- Has fireplace: No
Interior area
- Total structure area: 1,864
- Total interior livable area: 1,864 sqft
- Finished area above ground: 1,207
Property
Parking
- Parking features: Asphalt, Width - Double, Garage
- Garage spaces: 21.5
- Uncovered spaces: 2
- Details: Garage Size(21.5 X 24)
Accessibility
- Accessibility features: Single Storey Living
Features
- Levels: Two
Lot
- Size: 732 Square Feet
- Features: Under 0.5 Acres
Details
- Parcel number: 70378351
Construction
Type & style
- Home type: SingleFamily
- Architectural style: Split Level
Materials
- Vinyl Siding
- Foundation: Concrete
- Roof: Asphalt
Condition
- Year built: 2003
Utilities & green energy
- Sewer: Municipal
- Water: Municipal
Community & HOA
Location
- Region: Dieppe
Financial & listing details
- Price per square foot: C$255/sqft
- Annual tax amount: C$4,157
- Date on market: 11/2/2026
- Ownership: Freehold
Price history
Price history is unavailable.
Public tax history
Tax history is unavailable.
Climate risks
Neighborhood: E1A
Nearby schools
GreatSchools rating
No schools nearby
We couldn't find any schools near this home.
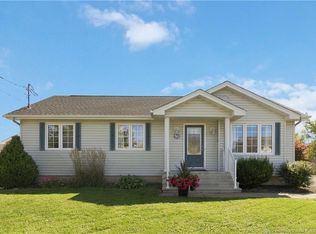
Similar homes
- C$479,9005 bd2 ba2.2k sqft274 Denys Ave, Dieppe, NB E1A 1B9For Sale
 MLS ID #NB150946, Ricky Cormier, Agent Manager, Assist 2 Sell Hub City Realty Brokerage. New Brunswick Real Estate Board
- C$499,0005 bd2 ba2k sqft591 Lafleur St, Dieppe, NB E1A 6A3For Sale
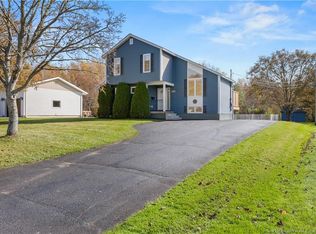 MLS ID #NB149872, Allain LeBlanc, Salesperson, Sotheby's International Realty Canada Brokerage. New Brunswick Real Estate Board
- C$489,9003 bd3 ba2.6k sqft73 Verte St, Dieppe, NB E1A 8Y8For Sale
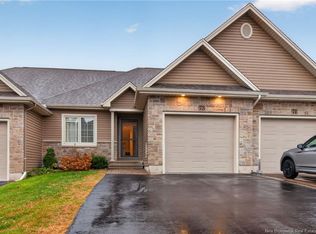 MLS ID #NB150872, Kyle Johnson, Salesperson, EXIT Realty Associates Brokerage. New Brunswick Real Estate Board
- C$479,9005 bd2 ba2k sqft59 Nicolas, Dieppe, NB E1A 8N3For Sale
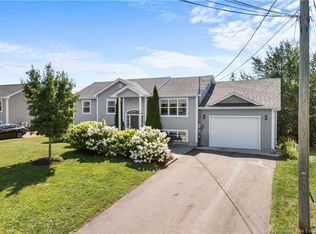 MLS ID #NB150773, Erik Lang, Salesperson, EXIT Realty Associates Brokerage. New Brunswick Real Estate Board
