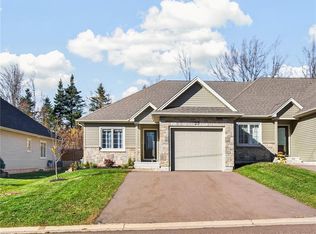
IMMACULATELY MAINTAINED TOWNHOUSE IN THE HIGHLY SOUGHT-AFTER FOX CREEK COMMUNITY OF DIEPPE! Welcome to carefree living in one of Dieppe’s most desirable communities! Ideally located in Fox Creek, just minutes from the golf course, fantastic restaurants, shopping, and an abundance of everyday amenities, this beautifully maintained townhouse offers the perfect blend of comfort, convenience, and style. Step inside and discover a bright and inviting open-concept living space, perfectly designed for entertaining family and friends or simply enjoying a quiet evening at home. The spacious kitchen (quartz countertops) flows seamlessly into the dining and living areas, creating a warm and welcoming atmosphere. The main level also features a primary bedroom, an additional bedroom, a full 3PC ensuite, and convenient main-floor laundry, making everyday living effortless. Looking for a little extra space to unwind? The lovely sunroom is the perfect spot to enjoy your morning coffee, curl up with a good book, or simply relax. The fully finished basement adds even more versatility, featuring an additional bedroom, a third bathroom, and extra living space for family, guests, or a home office. With an attached garage, 3 bedrooms, 3 bathrooms, and an exceptionally well-kept interior, this home checks all the boxes! Whether you're downsizing, purchasing your first home, or looking for a low-maintenance lifestyle in a fantastic location, this Fox Creek gem is sure to impress. Don't miss your opportunity to call this beautiful townhouse home! Call your REALTOR® today to book your private viewing!
For sale
C$489,900
73 Verte St, Dieppe, NB E1A 8Y8
3beds
2,655sqft
SingleFamily
Built in ----
354 Square Feet Lot
$-- Zestimate®
C$185/sqft
C$120/mo HOA
What's special
Warm and welcoming atmosphereConvenient main-floor laundryLovely sunroomFully finished basementAttached garageExceptionally well-kept interior
- 4 days
- 11
- 0
Zillow last checked:
Listing updated:
Listed by:
Kyle Johnson, Salesperson 167847,
EXIT Realty Associates Brokerage
Source: New Brunswick Real Estate Board,MLS®#: NB150872
Facts & features
Interior
Bedrooms & bathrooms
- Bedrooms: 3
- Bathrooms: 3
- Full bathrooms: 3
Bedroom
- Level: Main
Bedroom
- Level: Main
Bedroom
- Level: Lower
Other
- Level: Main
Other
- Level: Main
Other
- Level: Lower
Dining room
- Level: Main
Family room
- Level: Lower
Foyer
- Level: Main
Kitchen
- Level: Main
Laundry
- Level: Main
Living room
- Level: Main
Sun room
- Level: Main
Heating
- Forced Air, Natural Gas
Cooling
- Gas
Appliances
- Laundry: Main Level
Features
- Central Vacuum
- Flooring: Tile, Vinyl
- Basement: Finished
- Has fireplace: No
Interior area
- Total structure area: 2,655
- Total interior livable area: 2,655 sqft
- Finished area above ground: 1,365
Video & virtual tour
Property
Parking
- Parking features: Paved, Garage
- Has garage: Yes
- Has uncovered spaces: Yes
Features
- Levels: One
Lot
- Size: 354 Square Feet
- Features: Under 0.5 Acres
Details
- Parcel number: 70529946
Construction
Type & style
- Home type: SingleFamily
- Architectural style: Townhouse
Materials
- Cultured Stone, Vinyl Siding
- Foundation: Concrete
- Roof: Asphalt
Utilities & green energy
- Sewer: Municipal
- Water: Municipal
Community & HOA
HOA
- Has HOA: Yes
- HOA fee: C$120 monthly
Location
- Region: Dieppe
Financial & listing details
- Price per square foot: C$185/sqft
- Annual tax amount: C$5,325
- Date on market: 11/5/2026
- Ownership: Freehold
Price history
Price history is unavailable.
Public tax history
Tax history is unavailable.
Climate risks
Neighborhood: E1A
Nearby schools
GreatSchools rating
No schools nearby
We couldn't find any schools near this home.

Similar homes
- C$589,9004 bd2 ba2.7k sqft25 Verte St, Dieppe, NB E1A 8Y8For Sale
 MLS ID #NB150747, Danielle Johnson, Salesperson, Royal LePage Atlantic Brokerage. New Brunswick Real Estate Board
- C$474,9003 bd2 ba2k sqft63 Richard St, Dieppe, NB E1A 0J9For Sale
 MLS ID #NB149721, Jessica Foran, Salesperson, EXIT Realty Associates Brokerage. New Brunswick Real Estate Board
- C$575,0003 bd4 ba2.4k sqft613 Clarence Cormier St, Dieppe, NB E1A 6X5For Sale
 MLS ID #NB141857, Jocelyne LeBlanc, Associate Manager, RE/MAX Avante Brokerage. New Brunswick Real Estate Board
- C$499,9003 bd2 ba2.1k sqft33 Robichaud Ct, Dieppe, NB E1A 7E4For Sale
 MLS ID #NB144810, Chantal Albert, Salesperson, EXIT Realty Associates Brokerage. New Brunswick Real Estate Board
