EAT BREAKFAST TO A GORGEOUS VIEW! Welcome to 184 BRANCH STREET, ideally located in the heart of Moncton and close to SCHOOLS, SHOPPING, HIGHWAY ACCESS, and THE AIRPORT. This spacious home offers THREE CONFORMING BEDROOMS, with plenty of additional space and potential to create more bedrooms should the need arise. The home also offers excellent potential for an IN-LAW SUITE, with a SEPARATE ENTRANCE WALK-OUT already in place to make this option even more convenient. There is currently ONE FULL BATHROOM AND ONE HALF BATHROOM, with the ROUGH-IN ALREADY IN PLACE to easily complete the half bath into a full bathroom. With TWO GARAGES, ONE ATTACHED AND ONE DETACHED, you have plenty of options, whether you want the extra storage and workspace for yourself or choose to offer one garage to a tenant. The home features TWO HEATING SYSTEMS and THREE MINI-SPLITS, providing efficient heating options along with comfortable cooling during those hot summer days. Additional features include an UPDATED METAL ROOF offering peace of mind and long-term durability, UPDATED VINYL WINDOWS, MAIN-FLOOR LAUNDRY, and a LARGE BACK DECK perfect for entertaining, BBQs, and enjoying the outdoors. With its versatile layout, multiple garage options, convenient location, and beautiful views, this property offers plenty of opportunity for homeowners, investors, or those looking for additional living space. Call your favorite REALTOR® to book your showing TODAY!
For sale
C$519,900
184 Branch St, Moncton, NB E1A 4Y1
3beds
2,121sqft
SingleFamily
Built in ----
697 Square Feet Lot
$-- Zestimate®
C$245/sqft
C$-- HOA
What's special
Gorgeous viewSpacious homeThree conforming bedroomsSeparate entrance walk-outTwo heating systemsThree mini-splitsUpdated metal roof
- 10 hours
- 9
- 0
Zillow last checked:
Listing updated:
Listed by:
Tabitha Hogan, Salesperson 230045147,
RE/MAX Quality Real Estate Inc. Brokerage
Source: New Brunswick Real Estate Board,MLS®#: NB149212
Facts & features
Interior
Bedrooms & bathrooms
- Bedrooms: 3
- Bathrooms: 2
- Full bathrooms: 1
- 1/2 bathrooms: 1
Bedroom
- Level: Main
Bedroom
- Level: Main
Bedroom
- Level: Main
Other
- Level: Main
Other
- Level: Lower
Dining room
- Level: Main
Great room
- Level: Lower
Kitchen
- Level: Main
Living room
- Level: Main
Office
- Level: Lower
Rec room
- Level: Lower
Storage
- Level: Lower
Heating
- Baseboard, Electric, Fireplace-Wood, Heat Pump, Wood Stove
Cooling
- Ductless, Electric, Heat Pump, Heat Pump - Ductless
Appliances
- Laundry: Main Level
Features
- Flooring: Carpet, Laminate, Tile
- Basement: Finished,Walk-Out Access
- Has fireplace: Yes
Interior area
- Total structure area: 2,121
- Total interior livable area: 2,121 sqft
- Finished area above ground: 1,275
Video & virtual tour
Property
Parking
- Parking features: Multi, Paved, Width - Triple, Garage
- Garage spaces: 26
- Uncovered spaces: 3
- Details: Garage Size(26x24)
Accessibility
- Accessibility features: Single Storey Living
Features
- Levels: One
- Has view: Yes
- View description: Mountain(s)
- Body of water: 184 Branch Street
Lot
- Size: 697 Square Feet
- Features: Landscaped, Airport, Churches, On Golf Course, Hospital, School(s) Nearby, Shopping Nearby, Under 0.5 Acres
Details
- Parcel number: 01011790
Construction
Type & style
- Home type: SingleFamily
- Architectural style: Bungalow
Materials
- Vinyl Siding
- Foundation: Concrete
- Roof: Metal
Utilities & green energy
- Sewer: Municipal
- Water: Municipal
Community & HOA
Location
- Region: Moncton
Financial & listing details
- Price per square foot: C$245/sqft
- Annual tax amount: C$3,311
- Date on market: 10/6/2026
- Ownership: Freehold
Price history
Price history is unavailable.
Public tax history
Tax history is unavailable.
Climate risks
Neighborhood: E1A
Nearby schools
GreatSchools rating
No schools nearby
We couldn't find any schools near this home.
Similar homes
- C$569,9004 bd3 ba2.1k sqft40 Tamarack Ter, Moncton, NB E1A 5R2For Sale
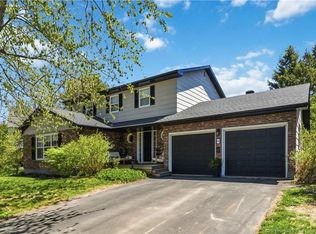 MLS ID #NB148921, Tabitha Hogan, Salesperson, RE/MAX Quality Real Estate Inc. Brokerage. New Brunswick Real Estate Board
 - C$510,0004 bd2 ba2.9k sqft35 Firwood Cres, Moncton, NB E1A 5W9For Sale
 MLS ID #NB145596, Amy Vanbuskirk, Salesperson, eXp Realty Brokerage. New Brunswick Real Estate Board
 - C$485,0005 bd2 ba2.2k sqft228 Herve St, Dieppe, NB E1A 6Y7For Sale
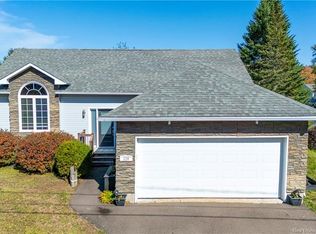 MLS ID #NB148848, Barbara Mackinnon, Salesperson, Royal LePage Atlantic Brokerage. New Brunswick Real Estate Board
 - C$549,9003 bd2 ba1.7k sqft453 Gaspe St, Dieppe, NB E1A 1W3For Sale
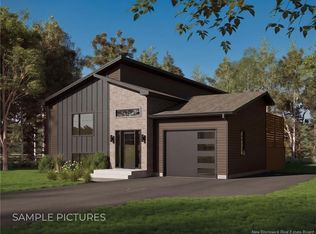 MLS ID #NB147276, Mathieu LeBlanc, Salesperson, EXIT Realty Associates Brokerage. New Brunswick Real Estate Board
