West Lake Living | Riverview Perfectly positioned in the sought-after West Lake neighbourhood, this impeccably maintained 4 bedroom bungalow offers over 2,200 square feet of thoughtfully designed living space on a beautifully landscaped 70 x 103 ft lot. The welcoming main level features an bright open-concept layout where the kitchen, dining area, and living room are anchored by a striking three-sided propane fireplace, creating an inviting setting for both everyday living and entertaining. Off Dining area you have patio doors to exit onto a spacious deck and fenced back yard. Two generous bedrooms, including a spacious primary suite, with ensuite and a well-appointed main bath completes the main floor. The finished lower level expands the home’s versatility with a large family room warmed by a propane stove, two additional bedrooms, and full bath. Also the basement offers ample storage space to do as you wish, workout room, workshop or playroom. THIS HOME IS CLIMATE CONTROLLED WITH VENMAR DUCTED HEAT PUMP. YEAR ROUND COMFORT! Outdoors, the private fenced backyard has been designed for relaxation, featuring mature landscaping, a spacious veranda, —an ideal setting to unwind while enjoying seasonal water views of West Lake. Located just minutes from Riverview’s schools, walking trails, shopping, and everyday amenities, this exceptional home combines comfort, functionality, and an established neighbourhood that continues to be one of Riverview’s most desirable addresses. Call for your private viewing and become part of a beautiful community in Riverview.
For sale
C$499,900
11 Weymond Cres, Riverview, NB E1B 5H7
4beds
2,247sqft
SingleFamily
Built in 2004
670 Square Feet Lot
$-- Zestimate®
C$222/sqft
C$-- HOA
What's special
Bright open-concept layoutWell-appointed main bathMature landscapingSpacious veranda
- 72 days
- 8
- 0
Zillow last checked:
Listing updated:
Listed by:
Pamela Rediker, Salesperson 170186,
Royal LePage Atlantic Brokerage
Source: New Brunswick Real Estate Board,MLS®#: NB144658
Facts & features
Interior
Bedrooms & bathrooms
- Bedrooms: 4
- Bathrooms: 3
- Full bathrooms: 3
Bedroom
- Level: Main
Bedroom
- Level: Lower
Bedroom
- Level: Lower
Other
- Level: Main
Other
- Level: Main
Other
- Level: Main
Other
- Level: Lower
Dining room
- Level: Main
Family room
- Level: Lower
Foyer
- Level: Main
Kitchen
- Level: Main
Laundry
- Level: Main
Living room
- Level: Main
Storage
- Level: Main
Storage
- Level: Main
Storage
- Level: Lower
Utility room
- Level: Lower
Heating
- Air Exchanger, Electric
Cooling
- Air Exchanger, Electric, Heat Pump - Ducted
Features
- Air Exchanger, Ensuite
- Flooring: Ceramic Tile
- Basement: Full,Partially Finished
- Has fireplace: No
Interior area
- Total structure area: 2,247
- Total interior livable area: 2,247 sqft
- Finished area above ground: 1,275
Video & virtual tour
Property
Parking
- Parking features: Asphalt, Width - Triple, Garage
- Garage spaces: 24
- Uncovered spaces: 3
- Details: Garage Size(24'x22')
Features
- Levels: One
Lot
- Size: 670 Square Feet
- Features: Under 0.5 Acres
Details
- Parcel number: 05078068
- Other equipment: Fuel Tank(s)
Construction
Type & style
- Home type: SingleFamily
- Architectural style: Bungalow
Materials
- Vinyl Siding
- Foundation: Concrete
- Roof: Asphalt
Condition
- Year built: 2004
Utilities & green energy
- Sewer: Municipal
- Water: Municipal
Community & HOA
Community
- Security: Alarm
Location
- Region: Riverview
Financial & listing details
- Price per square foot: C$222/sqft
- Annual tax amount: C$5,194
- Date on market: 7/24/2026
- Ownership: Freehold
Price history
Price history is unavailable.
Public tax history
Tax history is unavailable.
Climate risks
Neighborhood: E1B
Nearby schools
GreatSchools rating
No schools nearby
We couldn't find any schools near this home.
Similar homes
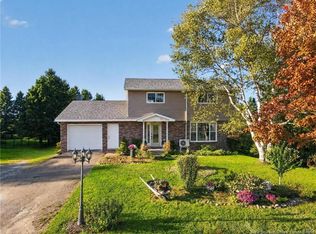
- C$534,5003 bd3 ba1.9k sqft125 Monarch Rd, Riverview, NB E1B 5V1For Sale
 MLS ID #NB146611, Kelly Fletcher, Salesperson, Keller Williams Capital Realty Brokerage. New Brunswick Real Estate Board
 - C$449,0004 bd3 ba2.7k sqft57 McDowell Ave, Riverview, NB E1B 4M6For Sale
 MLS ID #NB145045, Natalie Davison, Salesperson, eXp Realty Brokerage. New Brunswick Real Estate Board
 - C$475,0005 bd2 ba2.1k sqft34 Monique St, Moncton, NB E4P 0N8For Sale
 MLS ID #NB148721, Devon Babineau, Associate Manager, Keller Williams Capital Realty Brokerage. New Brunswick Real Estate Board
 - C$409,0004 bd3 ba2.1k sqft52 Coriander St, Moncton, NB E1G 0R6For Sale
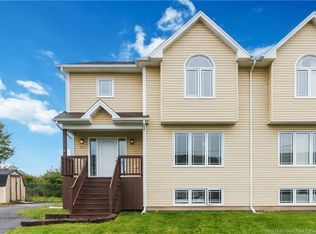 MLS ID #NB148952, Gold Levine-Kpai, Salesperson, eXp Realty Brokerage. New Brunswick Real Estate Board
