Skip main navigation
Off market
  • Price Unknown

    120 Carrington Dr, Riverview, NB E1B 0P4

    5beds
    5baths
    --sqft
    SingleFamily
    Built in 2012
    -- sqft lot
    $-- Zestimate®
    C$--/sqft
    C$4,060 Estimated rent

    Home value

    Not available

    Estimated sales range

    Not available

    Not available

    Loading
    Loading...

    Owner options

    List your home for rent

    C$4,060/mo

    Rent Zestimate®

    Find your next renter with Zillow Rental Manager. Plus, with online applications, you can quickly screen prospective tenants – for free.

    Learn more

    C$4,060/mo

    Rent Zestimate®

    Refinance and save

    Refinancing to a lower rate could help reduce your monthly payments and save thousands over the life of the loan.

    See today's rates

    Explore your selling options

    Work with a Zillow partner agent

    Leverage their expertise and Zillow's premium Showcase listings to get your home seen by more buyers.

    Get started

    List with your own agent

    Get your home in front of millions of buyers by listing it on Zillow.

    Learn how to do it

    Sell it yourself

    Take full control of how buyers see your home on Zillow by listing For Sale by Owner (FSBO).

    List your home

    What's special

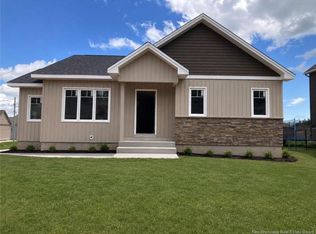
    CUSTOM EXECUTIVE HOME FEATURING A LARGE TRIPLE GARAGE WITH THE ULTIMATE MAN CAVE ABOVE, AND A TWO STORY IN- LAW SUITE ATTACHED TO THE HOME. The main entrance features a large 20x20 foyer that leads to the open concept living kitchen area with cathedral ceilings and a walkway above. The room is highlighted by a propane fireplace and the garden doors lead out to the private covered porch. The large kitchen features granite countertops, a wall in pantry and vegetable sink in the island. Through the kitchen leads back to the Formal dining room at the front of the house with a large arched window and cathedral ceilings. The main floor also features two good size bedrooms. The master features a tray ceiling and 5pc ensuite. Through the mud room you will find an entrance to the bright in-law suite, that could be converted back into a double garage. The in-law suite features tile flooring, 12ft ceilings, a small kitchen and walk-in pantry with it's own private stair case leading to the master bedroom and 4pc bath. The second floor in the main house includes 2 good size bedrooms and a 4pc bath along with a walkway overlooking the main floor Living room. The basement is untouched. Outside find a large triple car garage 30 x 36, with a mini-split heat pump and loft with a bar and 3pc bath. Call Today for your Personal Showing! (id:1184)

    This property is off market, which means it's not currently listed for sale or rent on Zillow. This may be different from what's available on other websites or public sources.

    Facts & features

    Interior

    Bedrooms & bathrooms
    • Bedrooms: 5
    • Bathrooms: 5
    Heating
    • Heat pump

    Property

    Details
    • Parcel number: 05104708

    Construction

    Type & style
    • Home type: SingleFamily
    Condition
    • Year built: 2012

    Community & HOA

    Location
    • Region: Riverview

    Price history

    DateEventPrice
    10/29/2018Listing removedC$555,000
    Source: EXIT REALTY ASSOCIATES #M117394 Report a problem
    10/24/2018Listed for saleC$555,000
    Source: EXIT REALTY ASSOCIATES #M117394 Report a problem

    Public tax history

    Tax history is unavailable.

    Neighborhood: E1B

    Nearby schools

    GreatSchools rating

    No schools nearby

    We couldn't find any schools near this home.