Welcome to Smith Hill Estates in Riverview — one of the area’s most sought-after family-friendly neighbourhoods! This brand-new split-entry home was designed for today’s modern and growing families, offering flexibility, comfort, and long-term value all under one roof. The bright and inviting main level features an open-concept kitchen, dining, and living area filled with natural light. The kitchen offers beautiful quartz countertops, brand new stainless steel appliances and a walk-in pantry, perfect for busy family life and entertaining. The main floor includes 3 bedrooms, a 5-piece bathroom, and a convenient laundry closet. Downstairs, the layout is divided in two. One section, accessible from the main home, includes a cozy family room, a fourth bedroom, and a 3-piece bathroom — an ideal setup for a teenager wanting their own space, guests, or even a quiet work-from-home area. The second section of the basement features a fully registered in-law suite complete with a full kitchen, brand-new appliances, washer and dryer, and a generously sized bedroom. Whether you’re looking to keep a parent close by while still maintaining everyone’s privacy, help offset your mortgage with rental income, or create the perfect setup for a child attending post-secondary education in the future, this home offers endless possibilities. Larger basement windows bring in plenty of natural light, creating a bright and welcoming space throughout. Located in the desirable Coverdale Road area, Smith Hill Estates is known for its welcoming atmosphere, family-oriented vibe, and convenient location. You’re less than 10 minutes to Downtown Moncton and under 5 minutes to schools, grocery stores, restaurants, walking trails, and all main amenities. You'll get the feeling of living in the country while being minutes away from the city! Attached Garage is 16 ft. X 27 ft. and the door is 10 ft. wide. The lot is in a pie shape and measures 196 ft wide by 114 ft deep.
For sale
C$589,900
184 Carrington Dr, Riverview, NB E1B 0P4
5beds
2,142sqft
SingleFamily
Built in 2026
0.5 Acres Lot
$-- Zestimate®
C$275/sqft
C$-- HOA
What's special
Beautiful quartz countertopsWalk-in pantryConvenient laundry closetCozy family room
- 79 days |
- 15 |
- 0 |
Zillow last checked:
Listing updated:
Listed by:
Huguette LeBlanc, Salesperson 230038119,
eXp Realty Brokerage,
Audrey Melanson, Salesperson,
eXp Realty
Source: New Brunswick Real Estate Board,MLS®#: NB139209
Facts & features
Interior
Bedrooms & bathrooms
- Bedrooms: 5
- Bathrooms: 3
- Full bathrooms: 2
- 1/2 bathrooms: 1
Bedroom
- Level: Main
Bedroom
- Level: Main
Bedroom
- Level: Lower
Bedroom
- Level: Lower
Other
- Level: Main
Other
- Level: Main
Other
- Level: Main
Other
- Level: Lower
Other
- Level: Lower
Other
- Level: Lower
Family room
- Level: Lower
Living room
- Level: Main
Pantry
- Level: Main
Heating
- Air Exchanger, Baseboard
Cooling
- Ductless, Air Exchanger
Features
- In-Law Floorplan
- Flooring: Laminate, Tile
- Basement: Finished
- Has fireplace: No
Interior area
- Total structure area: 2,142
- Total interior livable area: 2,142 sqft
- Finished area above ground: 1,283
Property
Parking
- Total spaces: 2
- Parking features: Width - Double, Garage
- Has garage: Yes
- Uncovered spaces: 2
Lot
- Size: 0.5 Acres
- Features: Under 0.5 Acres
Details
- Parcel number: 05126024
Construction
Type & style
- Home type: SingleFamily
- Architectural style: Split Level
Materials
- Vinyl Siding
- Foundation: Concrete
- Roof: Asphalt
Condition
- Year built: 2026
Utilities & green energy
- Sewer: Municipal
- Water: Municipal
Community & HOA
Location
- Region: Riverview
Financial & listing details
- Price per square foot: C$275/sqft
- Annual tax amount: C$2,853
- Date on market: 5/12/2026
- Ownership: Freehold
Huguette LeBlanc, Salesperson
Huguette LeBlanc, Salesperson
(506) 961-0888
By pressing Contact Agent, you agree that the real estate professional identified above may call/text you about your search, which may involve use of automated means and pre-recorded/artificial voices. You don't need to consent as a condition of buying any property, goods, or services. Message/data rates may apply. You also agree to our Terms of Use. Zillow does not endorse any real estate professionals. We may share information about your recent and future site activity with your agent to help them understand what you're looking for in a home.
Price history
Price history is unavailable.
Public tax history
Tax history is unavailable.
Climate risks
Neighborhood: E1B
Nearby schools
GreatSchools rating
No schools nearby
We couldn't find any schools near this home.
- C$524,9005 bd2 ba2.4k sqft115 Carrington Dr, Riverview, NB E1B0P3For Sale
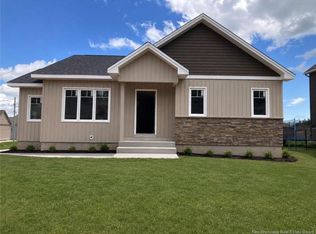
- C$659,0004 bd3 ba2.3k sqft22 Cudmore St, Riverview, NB E1B0P2For Sale

- C$480,0005 bd4 ba2k sqft965 Coverdale Rd, Riverview, NB E1B5E7For Sale
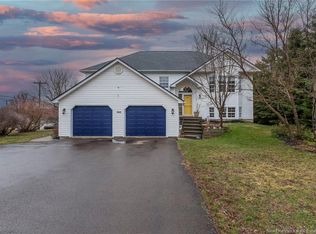
- C$524,9004 bd3 ba2.2k sqft11 Weymond Cres, Riverview, NB E1B5H7For Sale
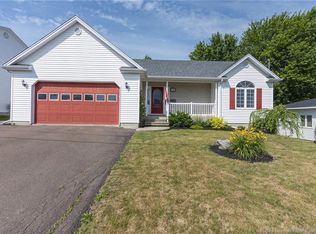
- C$499,9004 bd4 ba3k sqft6 Braden St, Riverview, NB E1B4Y8For Sale
- C$199,9003 bd1 ba1.1k sqft9 Daffodil Ln, Riverview, NB E1B4Z2For Rent
- C$179,0003 bd2 ba1k sqft35 Lupin Ave, Riverview, NB E1B5A6For Sale
- C$209,9003 bd2 ba1.1k sqft57 Blossom Ave, Riverview, NB E1B4Y7For Sale
Similar homes
- C$659,0004 bd3 ba2.3k sqft22 Cudmore St, Riverview, NB E1B 0P2For SaleMLS ID #NB144232, Jenny Celly, Salesperson, LPT Realty Brokerage. New Brunswick Real Estate Board
- C$524,9004 bd3 ba2.2k sqft11 Weymond Cres, Riverview, NB E1B 5H7For SaleMLS ID #NB144658, Pamela Rediker, Salesperson, Royal LePage Atlantic Brokerage. New Brunswick Real Estate Board
- C$599,9004 bd3 ba2.3k sqft34 Kirton Ct, Riverview, NB E1B 3P9For Sale
 MLS ID #NB144802, Justin Mattatall, Salesperson, Keller Williams Capital Realty Brokerage. New Brunswick Real Estate Board
 - C$599,9005 bd3 ba2.5k sqft25 Welland St, Riverview, NB E1B 4L9For Sale
 MLS ID #NB142297, Susan Steeves, Agent Manager, Engel & Volkers New Brunswick Brokerage. New Brunswick Real Estate Board
 - C$599,9993 bd3 ba2k sqft5 Roxborough Ct, Riverview, NB E1B 4N7For SaleMLS ID #NB144940, Tom Garland, Salesperson, eXp Realty Brokerage. New Brunswick Real Estate Board
- C$550,0005 bd2 ba2.4k sqft28 Sydney Ave, Riverview, NB E1B 0H5For SaleMLS ID #NB144138, Heather Fitzgerald, Salesperson, Royal LePage Atlantic Brokerage. New Brunswick Real Estate Board
- C$524,9005 bd2 ba2.4k sqft115 Carrington Dr, Riverview, NB E1B 0P3For SaleMLS ID #NB141549, Janick Cormier, Salesperson, eXp Realty Brokerage. New Brunswick Real Estate Board
- C$599,9005 bd3 ba3k sqft505 McAllister Rd, Riverview, NB E1B 4M3For SaleMLS ID #NB143880, Naveed Hayat, Salesperson, eXp Realty Brokerage. New Brunswick Real Estate Board
- C$480,0005 bd4 ba2k sqft965 Coverdale Rd, Riverview, NB E1B 5E7For SaleMLS ID #NB137054, Heather Fitzgerald, Salesperson, Royal LePage Atlantic Brokerage. New Brunswick Real Estate Board
- C$499,9004 bd4 ba3k sqft6 Braden St, Riverview, NB E1B 4Y8For SaleMLS ID #NB143246, Shane Moore, Salesperson, Real Broker Brokerage. New Brunswick Real Estate Board
- C$449,0004 bd3 ba2.7k sqft57 McDowell Ave, Riverview, NB E1B 4M6For SaleMLS ID #NB145045, Natalie Davison, Salesperson, eXp Realty Brokerage. New Brunswick Real Estate Board
- C$514,9004 bd3 ba2k sqft15 Glenforest Dr, Riverview, NB E1B 4X3For SaleMLS ID #NB139887, Mike Doiron, Salesperson, EXIT Realty Associates Brokerage. New Brunswick Real Estate Board
- C$649,9006 bd4 ba2.9k sqft296 Buckingham Ave, Riverview, NB E1B 2P2For SaleMLS ID #NB144705, Veronique Andrews, Salesperson, Keller Williams Capital Realty Brokerage. New Brunswick Real Estate Board
- C$549,9004 bd3 ba2.7k sqft1373 Route 112, Riverview, NB E1J 1X4For SaleMLS ID #NB139235, Tracey Mullin, Agent Manager, 3 Percent Realty Atlantic Inc. Brokerage. New Brunswick Real Estate Board
- C$605,0006 bd2 ba1.6k sqft70 Arlington Dr #68, Moncton, NB E1E 3J1For SaleMLS ID #NB143629, Peter Ryan, Salesperson, Keller Williams Capital Realty Brokerage. New Brunswick Real Estate Board
- C$539,9003 bd3 ba3k sqft413 Blythwood Ave, Riverview, NB E1B 2H3For SaleMLS ID #NB144932, Leslie Tracy, Salesperson, RE/MAX Avante Brokerage. New Brunswick Real Estate Board
- C$425,0004 bd2 ba2.1k sqft13 Trider Ct, Riverview, NB E1B 3R7For SaleMLS ID #NB143754, Nick Dunfield, Salesperson, Keller Williams Capital Realty Brokerage. New Brunswick Real Estate Board
- C$649,9004 bd4 ba2.7k sqft173 Dickey Blvd, Riverview, NB E1B 0V3For SaleMLS ID #NB142199, Mike Doiron, Salesperson, EXIT Realty Associates Brokerage. New Brunswick Real Estate Board
- C$565,0005 bd3 ba2.8k sqft60 Mollins Cres, Moncton, NB E1E 4L6For SaleMLS ID #NB143639, Amy Hiltz, Salesperson, RE/MAX Avante Brokerage. New Brunswick Real Estate Board
- C$499,9004 bd4 ba2.2k sqft208 Dickey Blvd, Riverview, NB E1B 0V2For SaleMLS ID #NB138614, Brandon Carson, Agent Manager, Brunswick Royal Realty Inc. Brokerage. New Brunswick Real Estate Board
