Immaculate and meticulously maintained bungalow situated on an extra-large, beautifully landscaped lot. Over 3000 sq ft of finished living space. This thoughtfully designed home features a spacious front living room and formal dining room, an open-concept kitchen, dining, and family room with door leading to an updated back deck overlooking the private backyard. The main level also offers three bedrooms, including a generous primary suite with a 3-piece ensuite and walk in closet, a full family bathroom with a jetted tub, and a convenient mudroom/laundry area with direct access to the attached double garage. The lower level offers a large family room complete with a wet bar, a hobby room, workshop, storage room, furnace room, and a convenient 2-piece bathroom. The lush, meticulously manicured property is surrounded by mature trees and sits on a lot nearly 200 feet deep, offering exceptional privacy. A storage shed with an overhead door adds even more functionality. Numerous updates have been completed over the past five years, including a new heat pump condenser, hardwood flooring, kitchen countertop and faucet, back deck, repaved driveway, epoxy garage floor, new garage overhead door, and more. This exceptional home has been lovingly cared for and is a pleasure to show.
For sale
C$539,900
413 Blythwood Ave, Riverview, NB E1B 2H3
3beds
3,010sqft
SingleFamily
Built in 1992
1,380 Square Feet Lot
$-- Zestimate®
C$179/sqft
C$-- HOA
What's special
Extra-large beautifully landscaped lotFormal dining roomHardwood flooringKitchen countertop and faucetRepaved drivewayEpoxy garage floorNew garage overhead door
- 9 hours |
- 6 |
- 0 |
Zillow last checked:
Listing updated:
Listed by:
Leslie Tracy, Salesperson,
RE/MAX Avante Brokerage,
Eric Murray, Salesperson 168241,
RE/MAX Avante
Source: New Brunswick Real Estate Board,MLS®#: NB144932
Facts & features
Interior
Bedrooms & bathrooms
- Bedrooms: 3
- Bathrooms: 3
- Full bathrooms: 2
- 1/2 bathrooms: 1
Bedroom
- Level: Main
Bedroom
- Level: Main
Bedroom
- Level: Main
Other
- Level: Main
Other
- Level: Main
Other
- Level: Lower
Other
- Level: Lower
Other
- Level: Lower
Other
- Level: Lower
Dining room
- Level: Main
Family room
- Level: Main
Family room
- Level: Lower
Foyer
- Level: Main
Kitchen
- Level: Main
Laundry
- Level: Main
Living room
- Level: Main
Mud room
- Level: Main
Other
- Level: Lower
Other
- Level: Lower
Storage
- Level: Lower
Heating
- Has Heating (Unspecified Type)
Cooling
- Central Air Conditioning, Heat Pump - Ducted
Appliances
- Laundry: Main Level
Features
- Ensuite, Single-Level Living
- Flooring: Carpet, Cushion
- Basement: Partially Finished
- Has fireplace: No
Interior area
- Total structure area: 3,010
- Total interior livable area: 3,010 sqft
- Finished area above ground: 1,854
Property
Parking
- Parking features: Paved, Garage
- Has garage: Yes
- Has uncovered spaces: Yes
- Details: Garage Size(Epoxy Floor)
Features
- Levels: One
- Has spa: Yes
- Spa features: Bath
Lot
- Size: 1,380 Square Feet
- Features: Landscaped, Under 0.5 Acres
Details
- Parcel number: 05052816
- Other equipment: No Rental Equipment
Construction
Type & style
- Home type: SingleFamily
- Architectural style: Bungalow
Materials
- Brick, Vinyl Siding
- Foundation: Concrete
- Roof: Asphalt
Condition
- Year built: 1992
Utilities & green energy
- Sewer: Municipal
- Water: Municipal
Community & HOA
Location
- Region: Riverview
Financial & listing details
- Price per square foot: C$179/sqft
- Annual tax amount: C$5,462
- Date on market: 7/29/2026
- Ownership: Freehold
Leslie Tracy, Salesperson
Leslie Tracy, Salesperson
(506) 850-3663
By pressing Contact Agent, you agree that the real estate professional identified above may call/text you about your search, which may involve use of automated means and pre-recorded/artificial voices. You don't need to consent as a condition of buying any property, goods, or services. Message/data rates may apply. You also agree to our Terms of Use. Zillow does not endorse any real estate professionals. We may share information about your recent and future site activity with your agent to help them understand what you're looking for in a home.
Price history
Price history is unavailable.
Public tax history
Tax history is unavailable.
Climate risks
Neighborhood: E1B
Nearby schools
GreatSchools rating
No schools nearby
We couldn't find any schools near this home.
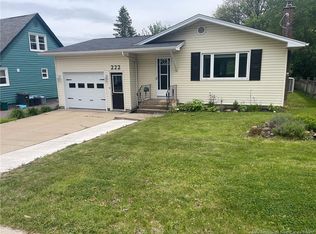
- C$365,0003 bd2 ba1.8k sqft222 Wedgewood Ave, Riverview, NB E1B2E2For Sale
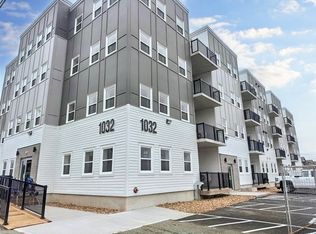
- C$--2 bd2 ba1k sqft1032 Cleveland Ave #A, Riverview, NB E1B1Y5Off Market
- C$--2 bd1 ba960 sqft1032 Cleveland Ave #D, Riverview, NB E1B1Y5Off Market
- C$--1 bd1 ba710 sqft1032 Cleveland Ave #BF, Riverview, NB E1B1Y5Off Market
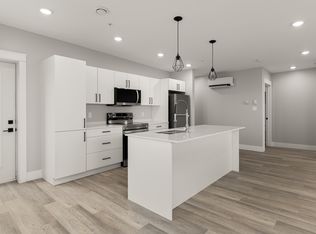
- C$--2 bd1 ba940 sqft1032 Cleveland Ave #C, Riverview, NB E1B1Y5Off Market
- C$--1 bd1 ba720 sqft1032 Cleveland Ave #B, Riverview, NB E1B1Y5Off Market
- C$--2 bd2 ba820 sqft1032 Cleveland Ave #E, Riverview, NB E1B1Y5Off Market
- C$--2 bd2 ba820 sqft1032 Cleveland Ave #E, Riverview, NB E1B1Y5Off Market
Similar homes
- C$599,9004 bd3 ba2.3k sqft34 Kirton Ct, Riverview, NB E1B 3P9For Sale
 MLS ID #NB144802, Justin Mattatall, Salesperson, Keller Williams Capital Realty Brokerage. New Brunswick Real Estate Board
 - C$539,9003 bd3 ba2.7k sqft57 Fairway Blvd, Riverview, NB E1B 4J5For Sale
 MLS ID #NB136909, Jason Richard, Salesperson, Keller Williams Capital Realty Brokerage. New Brunswick Real Estate Board
 - C$524,9004 bd3 ba2.2k sqft11 Weymond Cres, Riverview, NB E1B 5H7For Sale
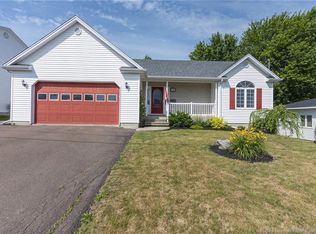 MLS ID #NB144658, Pamela Rediker, Salesperson, Royal LePage Atlantic Brokerage. New Brunswick Real Estate Board
 - C$349,9003 bd2 ba2k sqft229 McClelan Ave, Riverview, NB E1B 1X3For Sale
 MLS ID #NB144803, Cosmin Nicolae Dinu, Salesperson, Elite2 Realty Brokerage. New Brunswick Real Estate Board
 - C$550,0005 bd2 ba2.4k sqft28 Sydney Ave, Riverview, NB E1B 0H5For SaleMLS ID #NB144138, Heather Fitzgerald, Salesperson, Royal LePage Atlantic Brokerage. New Brunswick Real Estate Board
- C$499,9003 bd3 ba1.6k sqft413 McAllister Rd, Riverview, NB E1B 3S9For SaleMLS ID #NB143927, Candace McKay, Salesperson, eXp Realty Brokerage. New Brunswick Real Estate Board
- C$649,9006 bd4 ba2.9k sqft296 Buckingham Ave, Riverview, NB E1B 2P2For SaleMLS ID #NB144705, Veronique Andrews, Salesperson, Keller Williams Capital Realty Brokerage. New Brunswick Real Estate Board
- C$399,0003 bd2 ba2k sqft280 Tobias Ave, Riverview, NB E1B 4W1For SaleMLS ID #NB144594, Jennifer Smith, Salesperson, CENTURY 21 Generation Real Estate Advisors Brokerage. New Brunswick Real Estate Board
- C$599,9005 bd3 ba3k sqft505 McAllister Rd, Riverview, NB E1B 4M3For SaleMLS ID #NB143880, Naveed Hayat, Salesperson, eXp Realty Brokerage. New Brunswick Real Estate Board
- C$534,9004 bd2 ba2.6k sqft31 Alexander Ave, Moncton, NB E1E 1T3For SaleMLS ID #NB143000, Chantal Albert, Salesperson, EXIT Realty Associates Brokerage. New Brunswick Real Estate Board
- C$549,9002 bd3 ba2.4k sqft2 Burns Ln, Moncton, NB E1E 0A5For SaleMLS ID #NB144591, Brodie Lewis, Salesperson, Brunswick Royal Realty Inc. Brokerage. New Brunswick Real Estate Board
- C$425,0004 bd2 ba2.1k sqft13 Trider Ct, Riverview, NB E1B 3R7For SaleMLS ID #NB143754, Nick Dunfield, Salesperson, Keller Williams Capital Realty Brokerage. New Brunswick Real Estate Board
- C$539,9004 bd2 ba2.8k sqft58 Briarwood Cres, Moncton, NB E1E 3X2For SaleMLS ID #NB141182, Jeremie Fontaine, Salesperson, EXIT Realty Associates Brokerage. New Brunswick Real Estate Board
- C$499,9004 bd4 ba3k sqft6 Braden St, Riverview, NB E1B 4Y8For SaleMLS ID #NB143246, Shane Moore, Salesperson, Real Broker Brokerage. New Brunswick Real Estate Board
- C$514,9004 bd3 ba2k sqft15 Glenforest Dr, Riverview, NB E1B 4X3For SaleMLS ID #NB139887, Mike Doiron, Salesperson, EXIT Realty Associates Brokerage. New Brunswick Real Estate Board
- C$419,9004 bd2 ba1.9k sqft805 Yale Ave, Riverview, NB E1B 2C5For SaleMLS ID #NB144014, Jeremy Lyons, Salesperson, RE/MAX Quality Real Estate Inc. Brokerage. New Brunswick Real Estate Board
- C$389,9004 bd2 ba1.8k sqft252 Buckingham Ave, Riverview, NB E1B 2N8For SaleMLS ID #NB143164, Nick Dunfield, Salesperson, Keller Williams Capital Realty Brokerage. New Brunswick Real Estate Board
- C$499,9004 bd4 ba2.2k sqft208 Dickey Blvd, Riverview, NB E1B 0V2For SaleMLS ID #NB138614, Brandon Carson, Agent Manager, Brunswick Royal Realty Inc. Brokerage. New Brunswick Real Estate Board
- C$699,9003 bd3 ba2.5k sqft12 Fairway Blvd, Riverview, NB E1B 1S8For SaleMLS ID #NB144188, Jason Richard, Salesperson, Keller Williams Capital Realty Brokerage. New Brunswick Real Estate Board
- C$419,9003 bd2 ba1.7k sqft14 Brunswick St, Riverview, NB E1B 2Y4For SaleMLS ID #NB141682, Cameron Rubel, Salesperson, EXIT Realty Associates Brokerage. New Brunswick Real Estate Board
