Welcome to 229 McClellan Ave., a well-maintained family home on a private double lot in the heart of Riverview! Conveniently located near schools, parks, and shopping, this property offers space, comfort, and versatility. Upon entering, you’re welcomed by a foyer that leads into a bright living room, followed by a separate dining room and a spacious kitchen featuring beautiful oak cabinetry and access to the back deck. Upstairs, you’ll find three good-sized bedrooms, including one with a walk-in closet, and a full 3-piece bathroom. The lower level offers a large family room, a second 3-piece bathroom, laundry area, and additional storage. The extra-long detached garage is a standout feature of this property, equipped with 220-volt power and offering excellent potential for a variety of uses. Whether you’re a contractor looking for workspace, a mechanic in need of a workshop, or a hobbyist looking for room to work on projects, this garage offers plenty of possibilities. The extra-long driveway provides ample parking for multiple vehicles, work trucks, or additional equipment. Recent updates include a new metal roof installed in 2023 and new gutters. Original hardwood floors, a spacious double lot, and the combination of comfortable family living with excellent workspace potential make this property a unique opportunity. Whether you’re looking for a family home, extra parking, or a garage with room to work and create, this Riverview property is worth a closer look! Don’t miss your chance to book a viewing.
For sale
C$339,900
229 McClelan Ave, Riverview, NB E1B 1X3
3beds
2,014sqft
SingleFamily
Built in 1949
929 Square Feet Lot
$-- Zestimate®
C$169/sqft
C$-- HOA
What's special
Private double lotSeparate dining roomSpacious kitchenBeautiful oak cabinetryThree good-sized bedroomsWalk-in closetLarge family room
- 89 days
- 21
- 4
Zillow last checked:
Listing updated:
Listed by:
Cosmin Nicolae Dinu, Agent Manager 168382,
PDN Realty Inc. Brokerage,
Anas Meini, Salesperson,
PDN Realty Inc.
Source: New Brunswick Real Estate Board,MLS®#: NB144803
Facts & features
Interior
Bedrooms & bathrooms
- Bedrooms: 3
- Bathrooms: 2
- Full bathrooms: 2
Bedroom
- Level: Second
Bedroom
- Level: Second
Bedroom
- Level: Second
Other
- Level: Second
Other
- Level: Lower
Family room
- Level: Lower
Foyer
- Level: Main
Kitchen
- Level: Main
Laundry
- Level: Lower
Living room
- Level: Main
Storage
- Level: Lower
Heating
- Air Exchanger, Electric, Forced Air
Cooling
- Central Air, Air Exchanger, Electric, Heat Pump - Ducted
Features
- Air Exchanger
- Flooring: Ceramic Tile, Laminate
- Basement: Partially Finished
- Has fireplace: No
Interior area
- Total structure area: 2,014
- Total interior livable area: 2,014 sqft
- Finished area above ground: 1,456
Property
Parking
- Total spaces: 2
- Parking features: Paved, RV Access/Parking, Width - Double, Garage
- Has garage: Yes
- Uncovered spaces: 2
Lot
- Size: 929 Square Feet
- Features: Under 0.5 Acres
Details
- Parcel number: 00656058
- Other equipment: No Rental Equipment
Construction
Type & style
- Home type: SingleFamily
Materials
- Vinyl Siding
- Foundation: Concrete
- Roof: Metal
Condition
- Year built: 1949
Utilities & green energy
- Sewer: Municipal
- Water: Municipal
Community & HOA
Location
- Region: Riverview
Financial & listing details
- Price per square foot: C$169/sqft
- Annual tax amount: C$3,865
- Date on market: 7/28/2026
- Ownership: Freehold
Price history
Price history is unavailable.
Public tax history
Tax history is unavailable.
Climate risks
Neighborhood: E1B
Nearby schools
GreatSchools rating
No schools nearby
We couldn't find any schools near this home.
Similar homes
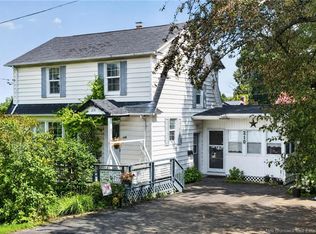
- C$339,9003 bd2 ba1.8k sqft317 Montgomery Ave, Riverview, NB E1B 1Z5For Sale
 MLS ID #NB149891, Nick Messervey, Salesperson, EXIT Realty Associates Brokerage. New Brunswick Real Estate Board
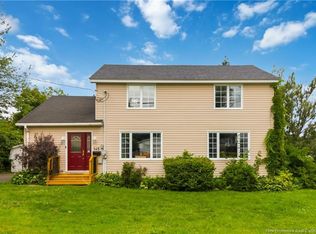
- C$364,9005 bd2 ba1.9k sqft210 Blythwood Ave, Riverview, NB E1B 2G8For Sale
 MLS ID #NB146836, Ricky Cormier, Agent Manager, Assist 2 Sell Hub City Realty Brokerage. New Brunswick Real Estate Board
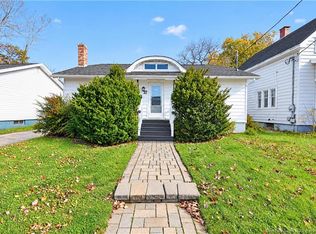
- C$345,0005 bd2 ba2.1k sqft145 Wendell St, Riverview, NB E1B 1J7For Sale
 MLS ID #NB146284, Danie Gagnon, Salesperson, EXIT Realty Associates Brokerage. New Brunswick Real Estate Board
- C$369,9003 bd2 ba1.9k sqft37 Winter Ave, Moncton, NB E1C 5X2For Sale
 MLS ID #NB150008, Kelly Fletcher, Salesperson, Keller Williams Capital Realty Brokerage. New Brunswick Real Estate Board
