Welcome to 252 Buckingham! This beautifully renovated 4-bedroom, 2-bathroom home is move-in ready and waiting for its new owners. Ideally located in the heart of Riverview, you'll enjoy the convenience of being close to schools, banks, pharmacies, shopping, and other everyday amenities. The main level features a bright and inviting living room, a dining area, a functional kitchen, two spacious bedrooms, and a full 4-piece bathroom. The fully finished lower level offers two additional bedrooms, a large family room, a second 4-piece bathroom, a laundry area, and plenty of storage space. Comfort is ensured year-round with electric baseboard heating and energy-efficient mini-split heat pumps, providing warmth during the winter and air conditioning throughout the summer. Step outside to enjoy the private backyard, complete with a large deck that's perfect for entertaining or relaxing, as well as a baby barn for additional storage. Whether you're a first-time buyer or looking for the perfect place for your growing family, this home offers comfort, space, and an excellent location in a desirable neighborhood. Contact your REALTOR® today to schedule your private showing!
For sale
C$369,900
252 Buckingham Ave, Riverview, NB E1B 2N8
4beds
1,899sqft
SingleFamily
Built in ----
6,969 Square Feet Lot
$-- Zestimate®
C$195/sqft
C$-- HOA
What's special
Dining areaFunctional kitchenTwo spacious bedroomsFully finished lower levelTwo additional bedroomsLarge family roomLaundry area
- 64 days
- 15
- 0
Zillow last checked:
Listing updated:
Listed by:
Nick Dunfield, Salesperson 169200,
Keller Williams Capital Realty Brokerage
Source: New Brunswick Real Estate Board,MLS®#: NB143164
Facts & features
Interior
Bedrooms & bathrooms
- Bedrooms: 4
- Bathrooms: 2
- Full bathrooms: 1
- 1/2 bathrooms: 1
Bedroom
- Level: Main
Bedroom
- Level: Lower
Bedroom
- Level: Lower
Other
- Level: Main
Other
- Level: Main
Other
- Level: Lower
Dining room
- Level: Main
Family room
- Level: Lower
Kitchen
- Level: Main
Laundry
- Level: Lower
Living room
- Level: Main
Storage
- Level: Lower
Heating
- Baseboard, Electric
Cooling
- Electric, Heat Pump - Ductless
Features
- Flooring: Laminate
- Basement: Full,Finished
- Has fireplace: No
Interior area
- Total structure area: 1,899
- Total interior livable area: 1,899 sqft
- Finished area above ground: 1,000
Video & virtual tour
Property
Parking
- Parking features: Paved, No Garage
- Has uncovered spaces: Yes
Features
- Levels: One
Lot
- Size: 6,969 Square Feet
- Features: Under 0.5 Acres
Details
- Parcel number: 0665547
Construction
Type & style
- Home type: SingleFamily
- Architectural style: Split Level
Materials
- Vinyl Siding
- Foundation: Block
- Roof: Asphalt
Utilities & green energy
- Sewer: Municipal
- Water: Municipal
Community & HOA
Location
- Region: Riverview
Financial & listing details
- Price per square foot: C$195/sqft
- Annual tax amount: C$5,596
- Date on market: 7/3/2026
- Ownership: Freehold
Price history
Price history is unavailable.
Public tax history
Tax history is unavailable.
Climate risks
Neighborhood: E1B
Nearby schools
GreatSchools rating
No schools nearby
We couldn't find any schools near this home.

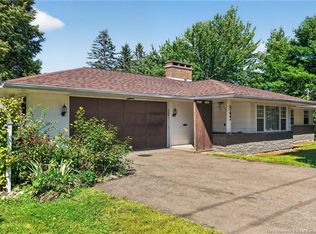
Similar homes
- C$334,5004 bd2 ba1.7k sqft217 Canterbury Ave, Riverview, NB E1B 2R6For Sale
 MLS ID #NB147058, Jessica Foran, Salesperson, EXIT Realty Associates Brokerage. New Brunswick Real Estate Board
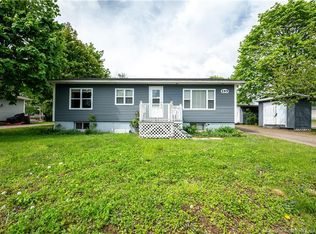
 - C$365,0003 bd2 ba1.8k sqft38 Lindsay St, Riverview, NB E1B 3A1For Sale
 MLS ID #NB145339, Jennifer Richford Hicks, Salesperson, Royal LePage Atlantic Brokerage. New Brunswick Real Estate Board
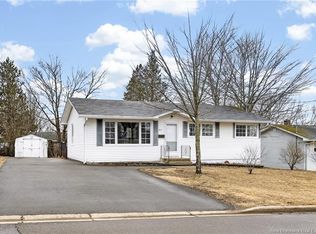
 - C$369,9004 bd2 ba1.6k sqft49 Goldsboro Ave, Riverview, NB E1B 4E9For Sale
 MLS ID #NB144747, Jason Warren, Salesperson, 3 Percent Realty Atlantic Inc. Brokerage. New Brunswick Real Estate Board
 - C$364,9004 bd2 ba1.7k sqft209 Broadway St, Moncton, NB E1A 3Y3For Sale
 MLS ID #NB147127, Nikesh Patel, Salesperson, eXp Realty Brokerage. New Brunswick Real Estate Board
