Welcome to 210 Blythwood Avenue, ideally located in the heart of Central Riverview, NB! This spacious family home offers plenty of room for a growing family and is situated on two lots, providing a private backyard and a double-wide paved driveway. Inside, the main level offers a well-designed layout with a comfortable living room, family room, office area, formal dining room, kitchen, foyer, and a beautiful, generously sized sunroom—an ideal space to relax and enjoy the backyard views. A ducted heat pump provides efficient, year-round comfort throughout the home. The second level features three spacious bedrooms and a full 4-piece bathroom. The lower level adds even more versatility with two non-conforming bedrooms, a hobby room, 2-piece bathroom, laundry area, and utility space, offering plenty of room for hobbies, guests, storage, or a growing family. Located close to schools, shopping, restaurants, grocery stores, and all major amenities, this home combines space, comfort, and convenience in a desirable Riverview location. With its generous lot size, private backyard, and abundance of living space, 210 Blythwood Avenue is a property you won’t want to miss! Call today to arrange your private viewing!
For sale
C$374,900
210 Blythwood Ave, Riverview, NB E1B 2G8
5beds
1,918sqft
SingleFamily
Built in 1967
762 Square Feet Lot
$-- Zestimate®
C$195/sqft
C$-- HOA
What's special
Spacious family homeSituated on two lotsPrivate backyardDouble-wide paved drivewayWell-designed layoutFamily roomOffice area
- 8 hours
- 1
- 0
Zillow last checked:
Listing updated:
Listed by:
Ricky Cormier, Agent Manager,
Assist 2 Sell Hub City Realty Brokerage
Source: New Brunswick Real Estate Board,MLS®#: NB146836
Facts & features
Interior
Bedrooms & bathrooms
- Bedrooms: 5
- Bathrooms: 2
- Full bathrooms: 1
- 1/2 bathrooms: 1
Bedroom
- Level: Second
Bedroom
- Level: Second
Other
- Level: Second
Other
- Level: Second
Other
- Level: Lower
Other
- Level: Lower
Other
- Level: Lower
Other
- Level: Lower
Dining room
- Level: Main
Family room
- Level: Main
Foyer
- Level: Main
Kitchen
- Level: Main
Laundry
- Level: Lower
Living room
- Level: Main
Other
- Level: Main
Sun room
- Level: Main
Utility room
- Level: Lower
Heating
- Baseboard, Electric, Forced Air
Cooling
- Central Air Conditioning, Electric, Heat Pump - Ducted
Features
- Flooring: Ceramic Tile, Laminate
- Basement: Full
- Has fireplace: No
Interior area
- Total structure area: 1,918
- Total interior livable area: 1,918 sqft
- Finished area above ground: 1,456
Property
Parking
- Total spaces: 2
- Parking features: Paved, Width - Double, No Garage
- Uncovered spaces: 2
Accessibility
- Accessibility features: Single Storey Living
Lot
- Size: 762 Square Feet
- Features: Near Public Transit, Recreation Nearby, School(s) Nearby, Shopping Nearby, Under 0.5 Acres
Details
- Parcel number: 00652685, 05046933
Construction
Type & style
- Home type: SingleFamily
Materials
- Vinyl Siding
- Foundation: Concrete
- Roof: Asphalt
Condition
- Year built: 1967
Utilities & green energy
- Sewer: Municipal
- Water: Municipal
Community & HOA
Community
- Security: Alarm
Location
- Region: Riverview
Financial & listing details
- Price per square foot: C$195/sqft
- Annual tax amount: C$4,567
- Date on market: 8/28/2026
- Ownership: Freehold
Price history
Price history is unavailable.
Public tax history
Tax history is unavailable.
Climate risks
Neighborhood: E1B
Nearby schools
GreatSchools rating
No schools nearby
We couldn't find any schools near this home.
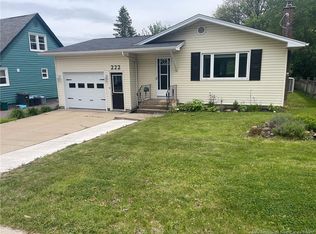


Similar homes
- C$384,9005 bd2 ba2.1k sqft145 Wendell St, Riverview, NB E1B 1J7For Sale
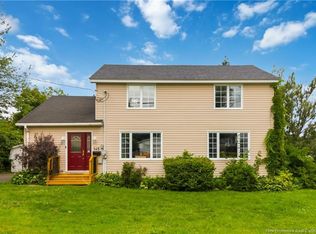 MLS ID #NB146284, Danie Gagnon, Salesperson, EXIT Realty Associates Brokerage. New Brunswick Real Estate Board
 - C$364,9005 bd2 ba1.8k sqft5 Wentworth Dr, Riverview, NB E1B 2T4For Sale
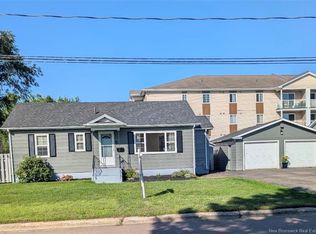 MLS ID #NB138685, Darlene Smith, Salesperson, eXp Realty Brokerage. New Brunswick Real Estate Board
 - C$379,9003 bd2 ba1.5k sqft55 Lindsay St, Riverview, NB E1B 3A2For Sale
 MLS ID #NB146474, Jordan Caissie, Salesperson, EXIT Realty Associates Brokerage. New Brunswick Real Estate Board
 - C$369,9004 bd2 ba1.8k sqft252 Buckingham Ave, Riverview, NB E1B 2N8For Sale
 MLS ID #NB143164, Nick Dunfield, Salesperson, Keller Williams Capital Realty Brokerage. New Brunswick Real Estate Board
