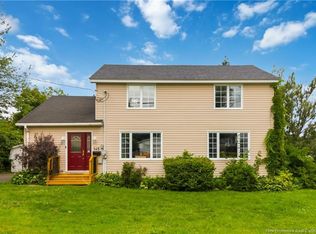
Welcome to 22 Ashburn Ave in Riverview! This well-maintained family home offers spacious living areas, thoughtful updates, and plenty of room for the whole family. The main floor features a bright 3-season sunporch, a large open-concept living and dining area, and beautiful hardwood floors flowing throughout the living room, dining room, and hallway. The functional kitchen includes a convenient breakfast nook, while two generously sized bedrooms and a full bathroom complete the main level. The finished basement provides even more living space, featuring a large family room, second full bathroom, laundry room, storage area, and two large non-conforming bedrooms, ideal for a growing family, home office, hobby space, or guests. Numerous recent updates add to the comfort and appeal of this home, including fresh paint throughout, new interior doors, new basement flooring, an updated kitchen, a new air exchanger, and three heat pumps installed in 2024. Outside, enjoy a paved driveway, spacious backyard, and back deck, perfect for relaxing or entertaining. The standout feature for car enthusiasts, hobbyists, or anyone needing extra workspace is the impressive 24' x 28' detached garage with separate 100amp panel. Located in a beautiful family-friendly neighborhood, this home offers a great combination of space, updates, comfort, and functionality. A wonderful opportunity to make 22 Ashburn Ave your new home!
For sale
C$359,900
22 Ashburn Ave, Riverview, NB E1B 3C7
4beds
1,886sqft
SingleFamily
Built in 1971
664 Square Feet Lot
$-- Zestimate®
C$191/sqft
C$-- HOA
What's special
Beautiful hardwood floorsFunctional kitchenConvenient breakfast nookFinished basementLarge family roomLaundry roomStorage area
- 17 days
- 25
- 2
Zillow last checked:
Listing updated:
Listed by:
Shauna Scott, Salesperson,
3 Percent Realty Atlantic Inc. Brokerage
Source: New Brunswick Real Estate Board,MLS®#: NB148542
Facts & features
Interior
Bedrooms & bathrooms
- Bedrooms: 4
- Bathrooms: 2
- Full bathrooms: 2
Bedroom
- Level: Main
Bedroom
- Level: Main
Other
- Level: Main
Other
- Level: Lower
Other
- Level: Lower
Other
- Level: Lower
Dining room
- Level: Main
Family room
- Level: Lower
Kitchen
- Level: Main
Laundry
- Level: Lower
Living room
- Level: Main
Storage
- Level: Lower
Heating
- Baseboard, Electric
Cooling
- Electric, Heat Pump - Ductless
Appliances
- Laundry: Inside
Features
- Air Exchanger, Single-Level Living, Upgraded Insulation
- Flooring: Ceramic Tile, Laminate, Vinyl
- Basement: Finished
- Has fireplace: No
Interior area
- Total structure area: 1,886
- Total interior livable area: 1,886 sqft
- Finished area above ground: 986
Video & virtual tour
Property
Parking
- Parking features: Paved, Garage
- Garage spaces: 24
- Has uncovered spaces: Yes
- Details: Garage Size(24x28)
Accessibility
- Accessibility features: Single Storey Living
Features
- Levels: Two
Lot
- Size: 664 Square Feet
- Features: Landscaped, Near Public Transit, School(s) Nearby, Shopping Nearby, Under 0.5 Acres
Details
- Parcel number: 00667261
Construction
Type & style
- Home type: SingleFamily
- Architectural style: Bungalow
Materials
- Vinyl Siding
- Foundation: Concrete
- Roof: Asphalt
Condition
- Year built: 1971
Utilities & green energy
- Sewer: Municipal
- Water: Municipal
Community & HOA
Location
- Region: Riverview
Financial & listing details
- Price per square foot: C$191/sqft
- Annual tax amount: C$2,970
- Date on market: 9/25/2026
- Ownership: Freehold
Price history
Price history is unavailable.
Public tax history
Tax history is unavailable.
Climate risks
Neighborhood: E1B
Nearby schools
GreatSchools rating
No schools nearby
We couldn't find any schools near this home.
Similar homes
- C$365,0003 bd2 ba1.8k sqft38 Lindsay St, Riverview, NB E1B 3A1For Sale
 MLS ID #NB145339, Jennifer Richford Hicks, Salesperson, Royal LePage Atlantic Brokerage. New Brunswick Real Estate Board
 - C$369,9004 bd2 ba1.8k sqft252 Buckingham Ave, Riverview, NB E1B 2N8For Sale
 MLS ID #NB143164, Nick Dunfield, Salesperson, Keller Williams Capital Realty Brokerage. New Brunswick Real Estate Board
 - C$369,9004 bd2 ba1.6k sqft49 Goldsboro Ave, Riverview, NB E1B 4E9For Sale
 MLS ID #NB144747, Jason Warren, Salesperson, 3 Percent Realty Atlantic Inc. Brokerage. New Brunswick Real Estate Board
 - C$359,0005 bd2 ba2.1k sqft145 Wendell St, Riverview, NB E1B 1J7For Sale
 MLS ID #NB146284, Danie Gagnon, Salesperson, EXIT Realty Associates Brokerage. New Brunswick Real Estate Board
