Looking for a well-built bungalow on a spacious 125’ x 90’ lot? 547 Bradford West Road may be just what you’ve been waiting for! This lovely home sits on a beautifully landscaped, treed lot featuring red maple trees in the front and a large linden tree in the backyard. There’s also a convenient dog run, making this property ideal for pet owners. Step inside to a good-sized living room that flows into the dining room and kitchen. The main level offers three bedrooms, including a spacious primary bedroom with a convenient 2-piece ensuite. A 4-piece main bathroom and an additional powder room near the garage entrance complete this level. The double attached garage offers plenty of room for vehicles and storage, with a large storage room located at the back. Downstairs, you’ll find a generous family room with a wood stove, a good-sized workshop, a non-conforming bedroom, and plenty of additional storage space. The wood stove is being sold as-is, with the purchaser to determine its condition and suitability for use. Recent updates include a roof completed approximately two years ago and a newer hot water tank installed just several months ago. This is a solid, well-built home with a great lot, plenty of space, and lots of potential. A property like this should be seen to truly appreciate all it has to offer. Walking distance to schools, playgrounds and parks Ideal location for families with children Contact your REALTOR® today to arrange your private viewing!
For sale
C$399,900
547 Bradford West Rd, Riverview, NB E1B 2M8
3beds
2,400sqft
SingleFamily
Built in ----
1,068 Square Feet Lot
$-- Zestimate®
C$167/sqft
C$-- HOA
What's special
Well-built bungalowBeautifully landscaped treed lotConvenient dog runSpacious primary bedroom
- 48 days
- 31
- 0
Zillow last checked:
Listing updated:
Listed by:
Vicki Kurkowsky, Salesperson,
RE/MAX Quality Real Estate Inc. Brokerage
Source: New Brunswick Real Estate Board,MLS®#: NB147041
Facts & features
Interior
Bedrooms & bathrooms
- Bedrooms: 3
- Bathrooms: 3
- Full bathrooms: 1
- 1/2 bathrooms: 2
Bedroom
- Level: Main
Bedroom
- Level: Main
Other
- Level: Main
Other
- Level: Main
Other
- Level: Main
Other
- Level: Main
Other
- Level: Lower
Other
- Level: Lower
Dining room
- Level: Main
Kitchen
- Level: Main
Living room
- Level: Main
Rec room
- Level: Lower
Storage
- Level: Main
Storage
- Level: Lower
Heating
- Has Heating (Unspecified Type)
Cooling
- Heat Pump - Ducted
Features
- Flooring: Carpet, Vinyl
- Basement: Partially Finished
- Has fireplace: No
Interior area
- Total structure area: 2,400
- Total interior livable area: 2,400 sqft
- Finished area above ground: 1,389
Video & virtual tour
Property
Parking
- Parking features: Paved, Width - Double, Garage
- Garage spaces: 25
- Uncovered spaces: 2
- Details: Garage Size(25x23)
Features
- Levels: One
Lot
- Size: 1,068 Square Feet
- Features: Under 0.5 Acres
Details
- Parcel number: 00990226
Construction
Type & style
- Home type: SingleFamily
- Architectural style: Bungalow
Materials
- Brick, Masonite
- Foundation: Concrete
- Roof: Asphalt
Utilities & green energy
- Sewer: Municipal
- Water: Municipal
Community & HOA
Location
- Region: Riverview
Financial & listing details
- Price per square foot: C$167/sqft
- Annual tax amount: C$3,692
- Date on market: 9/2/2026
- Ownership: Freehold
Price history
Price history is unavailable.
Public tax history
Tax history is unavailable.
Climate risks
Neighborhood: E1B
Nearby schools
GreatSchools rating
No schools nearby
We couldn't find any schools near this home.
Similar homes
- C$369,9004 bd2 ba1.8k sqft252 Buckingham Ave, Riverview, NB E1B 2N8For Sale
 MLS ID #NB143164, Nick Dunfield, Salesperson, Keller Williams Capital Realty Brokerage. New Brunswick Real Estate Board
 - C$364,9005 bd2 ba1.9k sqft210 Blythwood Ave, Riverview, NB E1B 2G8For Sale
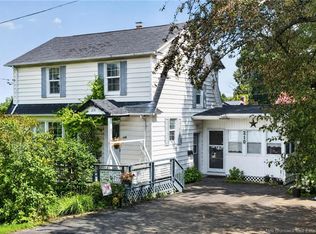 MLS ID #NB146836, Ricky Cormier, Agent Manager, Assist 2 Sell Hub City Realty Brokerage. New Brunswick Real Estate Board
 - C$359,9004 bd2 ba1.8k sqft22 Ashburn Ave, Riverview, NB E1B 3C7For Sale
 MLS ID #NB148542, Shauna Scott, Salesperson, 3 Percent Realty Atlantic Inc. Brokerage. New Brunswick Real Estate Board
 - C$365,0003 bd2 ba1.8k sqft38 Lindsay St, Riverview, NB E1B 3A1For Sale
 MLS ID #NB145339, Jennifer Richford Hicks, Salesperson, Royal LePage Atlantic Brokerage. New Brunswick Real Estate Board
