Skip main navigation
For sale
  • C$359,900

    237 Buckingham Ave, Riverview, NB E1B 2N9

    2beds
    1,588sqft
    SingleFamily
    Built in ----
    670 Square Feet Lot
    $-- Zestimate®
    C$227/sqft
    C$-- HOA

    What's special

    Detached garagePrivate backyardCustom built-in shelvingUpdated white kitchenStylish stone backsplashCoffee bar with storageTwo bedrooms
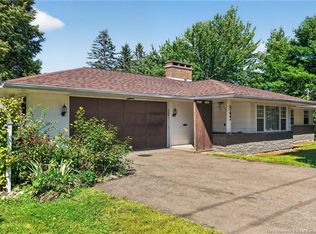
    Just sweet! This charming and thoughtfully updated bungalow is full of character and creative touches, with a detached garage and private backyard. The main floor features a welcoming front living room with custom built-in shelving surrounding an electric fireplace with a stone accent wall. The updated white kitchen offers a stylish stone backsplash and coffee bar with storage, while the dining area has patio doors leading to the back deck overlooking the backyard. Two bedrooms and a beautifully renovated bathroom complete the main level. The bathroom is larger than those found in other models of this home and features additional storage. A charming built-in coat rack adds function and character to the side entry. The lower level offers a comfortable family room with engineered hardwood flooring, a non-conforming bedroom with a large walk-in closet, a 3-piece bathroom, and a convenient laundry room. Outside, you’ll find two storage sheds plus an impressive 18 x 24 ft heated and insulated detached garage currently set up as an amazing workshop. Lots of paved parking area plus an extra driveway along the side of the property. The front deck is new, and the town replaced the sewer line approximately 8 years ago. Professional photos will be added August 8th in the afternoon
    7 hours
    |
    9
    |
    0
    |

    Zillow last checked:

    Listing updated:

    Listed by:

    Leslie Tracy, Salesperson,

    RE/MAX Avante Brokerage,

    Hayley Burrell, Salesperson 210005969,

    RE/MAX Avante

    Source: New Brunswick Real Estate Board,MLS®#: NB145565

      Facts & features

      Interior

      Bedrooms & bathrooms
      • Bedrooms: 2
      • Bathrooms: 2
      • Full bathrooms: 2
      Bedroom
      • Level: Main
      Bedroom
      • Level: Main
      Other
      • Level: Main
      Other
      • Level: Lower
      Other
      • Level: Lower
      Family room
      • Level: Lower
      Foyer
      • Level: Main
      Kitchen
      • Level: Main
      Laundry
      • Level: Lower
      Living room
      • Level: Main
      Walk in closet
      • Level: Lower
      Heating
      • Baseboard, Electric
      Cooling
      • Electric
      Features
      • Flooring: Cushion/Tile/Lino
      • Basement: Partially Finished
      • Has fireplace: No
      Interior area
      • Total structure area: 1,588
      • Total interior livable area: 1,588 sqft
      • Finished area above ground: 864

      Property

      Parking
      • Parking features: Asphalt, Garage
      • Garage spaces: 18
      • Has uncovered spaces: Yes
      • Details: Garage Size(18 X 24 Ft)
      Accessibility
      • Accessibility features: Single Storey Living
      Features
      • Levels: One
      Lot
      • Size: 670 Square Feet
      • Features: Landscaped, Under 0.5 Acres
      Details
      • Parcel number: 00658237

      Construction

      Type & style
      • Home type: SingleFamily
      Materials
      • Vinyl Siding
      • Foundation: Concrete
      • Roof: Asphalt

      Utilities & green energy

      • Sewer: Municipal
      • Water: Municipal

      Community & HOA

      Location
      • Region: Riverview

      Financial & listing details

      • Price per square foot: C$227/sqft
      • Annual tax amount: C$2,816
      • Date on market: 8/7/2026
      • Ownership: Freehold
      L

      Leslie Tracy, Salesperson

      (506) 850-3663

      By pressing Contact Agent, you agree that the real estate professional identified above may call/text you about your search, which may involve use of automated means and pre-recorded/artificial voices. You don't need to consent as a condition of buying any property, goods, or services. Message/data rates may apply. You also agree to our Terms of Use. Zillow does not endorse any real estate professionals. We may share information about your recent and future site activity with your agent to help them understand what you're looking for in a home.

        Price history

        Price history is unavailable.

        Public tax history

        Tax history is unavailable.

        Climate risks

        Neighborhood: E1B

        Getting around

        68 / 100
        Somewhat Walkable
        64 / 100
        Bikeable

        Nearby schools

        GreatSchools rating

        No schools nearby

        We couldn't find any schools near this home.

        Similar homes