Welcome to 42 Wallace Court, a spacious 5 bedroom, 2.5 bathroom home tucked away in the highly desirable McAllister Park neighbourhood of Riverview. With an abundance of living space, this two storey home offers a versatile main floor layout with room for a formal dining room, formal living room, and a secondary living room, giving you plenty of options for entertaining, relaxing, and everyday family life. Patio doors off the living room lead to the enclosed back deck, extending your living space and providing a great spot to enjoy the outdoors. The main floor also features convenient laundry, while electric baseboard heating and two mini split heat pumps provide year round comfort. Upstairs, you’ll find four well sized bedrooms, including an impressively spacious primary suite complete with two walk in closets and a private ensuite bathroom. The partially unfinished basement offers even more potential and features a bonus bedroom along with additional space ready for your personal touch. Outside, the fully fenced backyard provides plenty of room for children, pets, entertaining, or simply enjoying the warmer months, while the attached garage offers added convenience and storage. The roof is approximately 10 years old, and a pre listing home inspection has already been completed and is available for review. Offering generous living space, a functional layout, and a sought after location in McAllister Park, 42 Wallace Court is ready for its next owners. Book your private showing today!
For sale
C$465,000
42 Wallace Ct, Riverview, NB E1B 3T1
5beds
2,785sqft
SingleFamily
Built in 1976
697 Square Feet Lot
$-- Zestimate®
C$167/sqft
C$-- HOA
What's special
Versatile main floor layoutFormal dining roomEnclosed back deckConvenient laundryElectric baseboard heatingFour well sized bedroomsImpressively spacious primary suite
- 79 days
- 19
- 1
Zillow last checked:
Listing updated:
Listed by:
Shaelene Crossman, Salesperson 230038824,
Royal LePage Atlantic Brokerage
Source: New Brunswick Real Estate Board,MLS®#: NB145444
Facts & features
Interior
Bedrooms & bathrooms
- Bedrooms: 5
- Bathrooms: 3
- Full bathrooms: 2
- 1/2 bathrooms: 1
Bedroom
- Level: Second
Bedroom
- Level: Second
Bedroom
- Level: Second
Other
- Level: Main
Other
- Level: Second
Other
- Level: Second
Other
- Level: Second
Other
- Level: Lower
Dining room
- Level: Main
Kitchen
- Level: Main
Laundry
- Level: Main
Living room
- Level: Main
Living room
- Level: Main
Rec room
- Level: Lower
Rec room
- Level: Lower
Storage
- Level: Main
Walk in closet
- Level: Second
Walk in closet
- Level: Second
Heating
- Baseboard, Electric
Cooling
- Electric, Heat Pump - Ductless
Appliances
- Laundry: Main Level
Features
- Flooring: Carpet, Ceramic Tile, Tile
- Basement: Full,Unfinished
- Has fireplace: No
Interior area
- Total structure area: 2,785
- Total interior livable area: 2,785 sqft
- Finished area above ground: 2,414
Video & virtual tour
Property
Parking
- Parking features: Asphalt, Garage
- Has garage: Yes
- Has uncovered spaces: Yes
Features
- Fencing: Fenced
Lot
- Size: 697 Square Feet
- Features: Under 0.5 Acres
Details
- Parcel number: 01030741
Construction
Type & style
- Home type: SingleFamily
Materials
- Cement Siding
- Foundation: Concrete
- Roof: Asphalt
Condition
- Year built: 1976
Utilities & green energy
- Sewer: Municipal
- Water: Municipal
Community & HOA
Location
- Region: Riverview
Financial & listing details
- Price per square foot: C$167/sqft
- Annual tax amount: C$4,437
- Date on market: 8/7/2026
- Ownership: Freehold
Price history
Price history is unavailable.
Public tax history
Tax history is unavailable.
Climate risks
Neighborhood: E1B
Nearby schools
GreatSchools rating
No schools nearby
We couldn't find any schools near this home.
Similar homes
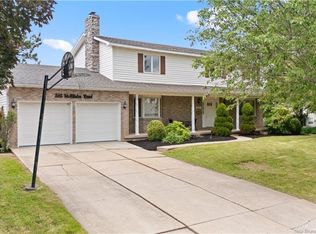
- C$519,9004 bd3 ba2.3k sqft144 Harvey Rd, Riverview, NB E1B 2K3For Sale
 MLS ID #NB148772, Nick Messervey, Salesperson, EXIT Realty Associates Brokerage. New Brunswick Real Estate Board
 - C$499,9003 bd2 ba2k sqft38 Melody Ln, Riverview, NB E1B 3C2For Sale
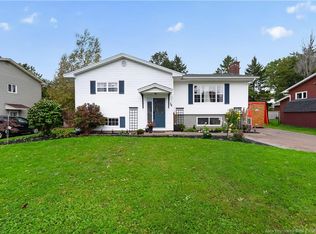 MLS ID #NB149046, Kelly Fletcher, Salesperson, Keller Williams Capital Realty Brokerage. New Brunswick Real Estate Board
 - C$549,9004 bd3 ba3.5k sqft56 Fairway Blvd, Riverview, NB E1B 1T3For Sale
 MLS ID #NB146610, Kelly Fletcher, Salesperson, Keller Williams Capital Realty Brokerage. New Brunswick Real Estate Board
 - C$455,9004 bd3 ba3k sqft79 Poirier Dr, Moncton, NB E1C 7R9For Sale
 MLS ID #NB146939, Jacob Levesque, Salesperson, Levesque Realty Ltd. Brokerage. New Brunswick Real Estate Board
