Welcome to 505 McAllister Rd, a home that offers the space, functionality, and comfort every growing family has been searching for. Nestled in the highly desirable McAllister Park neighborhood of Riverview, this well-maintained property combines generous living spaces with a practical layout designed for everyday living and entertaining. Step inside to a bright and welcoming foyer that leads to both the living and family rooms, giving everyone their own place to relax. The spacious living room flows seamlessly into the formal dining room, creating the perfect setting for family gatherings and holiday celebrations. The renovated kitchen features new stainless steel appliances, abundant cabinetry, a convenient eat-in area, and easy access to the back deck for summer BBQs. The main level also offers a versatile bedroom, ideal as a guest room or home office, a powder room, and direct access to the attached double garage. A beautiful staircase leads to the second level, where you'll find four generously sized bedrooms, including an impressive primary suite complete with a walk-in closet and private ensuite. Large windows throughout fill the home with natural light, while a second full bathroom comfortably serves the remaining bedrooms. The basement provides even more living space with a massive finished area that's perfect for a home gym, games room, home theatre, or hobby space. You'll also find a laundry area, workshop, plenty of storage, and an oversized cold room. Outside, the beautifully landscaped yard with mature trees offers a peaceful retreat with plenty of room for children to play, pets to roam, or gardening enthusiasts to create their own outdoor oasis. With five bedrooms, thoughtfully designed living spaces, and a double attached garage, this is a home that truly grows with your family.
For sale
C$579,900
505 McAllister Rd, Riverview, NB E1B 4M3
5beds
3,083sqft
SingleFamily
Built in ----
802 Square Feet Lot
$-- Zestimate®
C$188/sqft
C$-- HOA
What's special
Generous living spacesBright and welcoming foyerRenovated kitchenNew stainless steel appliancesAbundant cabinetryConvenient eat-in areaBeautiful staircase
- 82 days
- 11
- 0
Zillow last checked:
Listing updated:
Listed by:
Naveed Hayat, Salesperson 250085517,
eXp Realty Brokerage
Source: New Brunswick Real Estate Board,MLS®#: NB143880
Facts & features
Interior
Bedrooms & bathrooms
- Bedrooms: 5
- Bathrooms: 3
- Full bathrooms: 2
- 1/2 bathrooms: 1
Bedroom
- Level: Main
Bedroom
- Level: Second
Bedroom
- Level: Second
Bedroom
- Level: Second
Other
- Level: Main
Other
- Level: Second
Other
- Level: Second
Other
- Level: Second
Other
- Level: Lower
Other
- Level: Lower
Other
- Level: Lower
Other
- Level: Lower
Dining room
- Level: Main
Family room
- Level: Main
Foyer
- Level: Main
Kitchen
- Level: Main
Laundry
- Level: Lower
Living room
- Level: Main
Storage
- Level: Lower
Walk in closet
- Level: Second
Heating
- Air Exchanger, Forced Air
Cooling
- Central Air, Air Exchanger, Central Air Conditioning, Heat Pump - Ducted
Features
- Air Exchanger
- Flooring: Carpet, Ceramic Tile, Laminate
- Basement: Partially Finished
- Has fireplace: No
Interior area
- Total structure area: 3,083
- Total interior livable area: 3,083 sqft
- Finished area above ground: 2,515
Property
Parking
- Total spaces: 2
- Parking features: Concrete, Width - Double, Garage
- Has garage: Yes
- Uncovered spaces: 2
Lot
- Size: 802 Square Feet
- Features: Landscaped, Level, Churches, Corner Site, Near Public Transit, Recreation Nearby, School(s) Nearby, Shopping Nearby, Under 0.5 Acres
Details
- Parcel number: 01030725
Construction
Type & style
- Home type: SingleFamily
Materials
- Brick, Vinyl Siding
- Foundation: Concrete
- Roof: Asphalt
Utilities & green energy
- Sewer: Municipal
- Water: Copper, Municipal
Community & HOA
Location
- Region: Riverview
Financial & listing details
- Price per square foot: C$188/sqft
- Annual tax amount: C$5,177
- Date on market: 7/13/2026
- Exclusions: Water Filter
- Ownership: Freehold
Price history
Price history is unavailable.
Public tax history
Tax history is unavailable.
Climate risks
Neighborhood: E1B
Nearby schools
GreatSchools rating
No schools nearby
We couldn't find any schools near this home.

Similar homes
- C$649,0004 bd3 ba2.3k sqft10 Harvard Ct, Riverview, NB E1B 4S3For Sale
 MLS ID #NB148636, Nick Messervey, Salesperson, EXIT Realty Associates Brokerage. New Brunswick Real Estate Board
 - C$574,9004 bd3 ba3.5k sqft56 Fairway Blvd, Riverview, NB E1B 1T3For Sale
 MLS ID #NB146610, Kelly Fletcher, Salesperson, Keller Williams Capital Realty Brokerage. New Brunswick Real Estate Board
 - C$639,9004 bd3 ba3k sqft20 Vanessa Ct, Riverview, NB E1B 4W7For Sale
 MLS ID #NB145386, Justin Mattatall, Salesperson, Keller Williams Capital Realty Brokerage. New Brunswick Real Estate Board
 - C$574,9004 bd3 ba2.4k sqft85 Rosebank Cres, Riverview, NB E1B 0R6For Sale
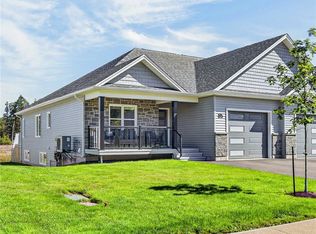 MLS ID #NB148228, Sally Forster, Salesperson, RE/MAX Avante Brokerage. New Brunswick Real Estate Board
