An undiscovered hidden gem tucked away on a quiet family friendly court in Riverview's Graybrook Estates FRESHLY REPAINTED / QUICK CLOSING AVAILABLE / APPRAISED FOR HIGHER THAN ASKING PRICE Welcome to 7 Highgate Court, where you will find comfort, space, and privacy. This property is ideal for those seeking both functionality and charm. As you step inside, you will be welcomed by a grand staircase that sets the tone for the home’s elegant layout. A formal living room and a formal dining room leads seamlessly into the spacious kitchen, perfect for both everyday living and entertaining. The second level features three generous bedrooms, including a spacious primary suite complete with a walk-in closet and a private ensuite featuring a soaker tub. With 3.5 bathrooms, this home is perfectly suited for busy households! One of the standout features is the bright and inviting sunroom, overlooking a private, fenced backyard. The perfect space to unwind or/and host gatherings. The backyard is complemented by a brand-new baby barn, adding both storage and character. The basement also offers a full bathroom and the potential for a fourth bedroom. Additional highlights include a double attached garage with durable epoxy flooring, a quiet court location with minimal traffic, and a layout designed for comfortable living inside and out. This is a home that truly must be seen in person to be appreciated. It offers rare combination of privacy, space, and thoughtful upgrades in a sought-after Riverview neighbourhood.
For sale
C$589,900
7 Highgate Ct, Riverview, NB E1B 5T8
4beds
3,000sqft
SingleFamily
Built in 2008
1,005 Square Feet Lot
$-- Zestimate®
C$197/sqft
C$-- HOA
What's special
Quiet family friendly courtGrand staircaseFormal dining roomSpacious kitchenThree generous bedroomsSpacious primary suiteWalk-in closet
- 288 days
- 31
- 1
Zillow last checked:
Listing updated:
Listed by:
Karine Dufresne, Salesperson,
EXIT Realty Associates Brokerage
Source: New Brunswick Real Estate Board,MLS®#: NB131641
Facts & features
Interior
Bedrooms & bathrooms
- Bedrooms: 4
- Bathrooms: 4
- Full bathrooms: 3
- 1/2 bathrooms: 1
Bedroom
- Level: Second
Bedroom
- Level: Second
Bedroom
- Level: Lower
Other
- Level: Main
Other
- Level: Second
Other
- Level: Second
Other
- Level: Second
Other
- Level: Lower
Dining room
- Level: Main
Family room
- Level: Main
Family room
- Level: Lower
Foyer
- Level: Main
Kitchen
- Level: Main
Laundry
- Level: Main
Living room
- Level: Main
Sun room
- Level: Main
Walk in closet
- Level: Second
Heating
- Air Exchanger, Forced Air
Cooling
- Air Exchanger, Heat Pump - Ducted
Appliances
- Laundry: Inside, Main Level
Features
- Air Exchanger, Central Vacuum, Ensuite
- Flooring: Carpet, Ceramic Tile, Laminate, Tile
- Basement: Finished
- Has fireplace: No
Interior area
- Total structure area: 3,000
- Total interior livable area: 3,000 sqft
- Finished area above ground: 2,200
Property
Parking
- Total spaces: 2
- Parking features: Paved, Width - Double, Garage
- Has garage: Yes
- Uncovered spaces: 2
Features
- Fencing: Fenced,Fully Fenced
Lot
- Size: 1,005 Square Feet
- Features: Corner Lot, Landscaped, Treed, Under 0.5 Acres
Details
- Parcel number: 05088174
Construction
Type & style
- Home type: SingleFamily
Materials
- Vinyl Siding
- Foundation: Concrete
- Roof: Asphalt
Condition
- Year built: 2008
Utilities & green energy
- Sewer: Municipal
- Water: Municipal
Community & HOA
Location
- Region: Riverview
Financial & listing details
- Price per square foot: C$197/sqft
- Annual tax amount: C$7,460
- Date on market: 1/5/2026
- Exclusions: Hot Tub Was Sold Separately
- Ownership: Freehold
Price history
Price history is unavailable.
Public tax history
Tax history is unavailable.
Climate risks
Neighborhood: E1B
Nearby schools
GreatSchools rating
No schools nearby
We couldn't find any schools near this home.
Similar homes
- C$518,5003 bd3 ba1.9k sqft125 Monarch Rd, Riverview, NB E1B 5V1For Sale
 MLS ID #NB146611, Kelly Fletcher, Salesperson, Keller Williams Capital Realty Brokerage. New Brunswick Real Estate Board
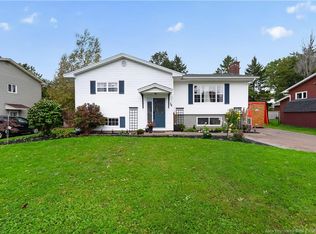
 - C$499,9003 bd2 ba2k sqft38 Melody Ln, Riverview, NB E1B 3C2For Sale
 MLS ID #NB149046, Kelly Fletcher, Salesperson, Keller Williams Capital Realty Brokerage. New Brunswick Real Estate Board
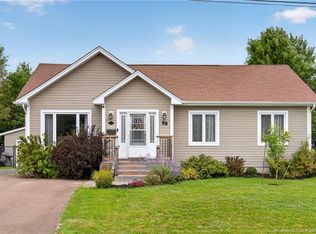
 - C$479,9004 bd2 ba2.2k sqft58 Berwick St, Riverview, NB E1B 5P4For Sale
 MLS ID #NB147149, Jordan Caissie, Salesperson, EXIT Realty Associates Brokerage. New Brunswick Real Estate Board
 - C$549,9004 bd3 ba3.5k sqft56 Fairway Blvd, Riverview, NB E1B 1T3For Sale
 MLS ID #NB146610, Kelly Fletcher, Salesperson, Keller Williams Capital Realty Brokerage. New Brunswick Real Estate Board
