WESTMERE ESTATES – DOWNSIZE YOUR RESPONSIBILITIES, NOT YOUR LIFESTYLE! 3 Eastgate Court in Riverview offers you the charm of garden home living in one of Greater Moncton's most sought-after communities! Quality built in 2005 and meticulously maintained, this beautiful home is ideal for those ready to simplify life without compromising comfort or space. Enter from the attached garage into a generous foyer with double closets. Immaculate hardwood floors lead to a bright kitchen with beautiful dark-stained cabinetry and a spacious dining area. French pocket doors open to an inviting living room with access to the wrap-around covered front patio, perfect for morning coffee or relaxing with friends. The main level also offers a spacious primary bedroom, second bedroom, full bath, separate laundry and a charming den with access to a second deck, ideal for a home office or quiet retreat. Downstairs, discover a beautifully finished family room, third bedroom, second full bath and workshop/storage area. A ductless heat pump and electric baseboards provide efficient year-round comfort. With exceptional pride of ownership evident throughout, this home offers the freedom of convenient main-level living with extra space for guests, hobbies and entertaining. Quick closing is possible, allowing you to settle in and feel right at home before the holiday season!
For sale
C$459,900
3 Eastgate Ct, Riverview, NB E1B 0B4
3beds
2,024sqft
SingleFamily
Built in 2005
713 Square Feet Lot
$-- Zestimate®
C$227/sqft
C$-- HOA
What's special
Attached garageImmaculate hardwood floorsBright kitchenBeautiful dark-stained cabinetrySpacious dining areaFrench pocket doorsWrap-around covered front patio
- 5 days
- 23
- 0
Zillow last checked:
Listing updated:
Listed by:
Chris Constantine, Salesperson 136966,
Keller Williams Capital Realty Brokerage
Source: New Brunswick Real Estate Board,MLS®#: NB149608
Facts & features
Interior
Bedrooms & bathrooms
- Bedrooms: 3
- Bathrooms: 2
- Full bathrooms: 2
Bedroom
- Level: Main
Bedroom
- Level: Main
Bedroom
- Level: Lower
Other
- Level: Main
Other
- Level: Lower
Dining room
- Level: Main
Family room
- Level: Main
Family room
- Level: Lower
Kitchen
- Level: Main
Living room
- Level: Main
Storage
- Level: Lower
Heating
- Baseboard, Electric
Cooling
- Electric, Heat Pump - Ductless
Appliances
- Included: Range Hood, Water Heater
- Laundry: Main Level
Features
- Air Exchanger, Single-Level Living
- Flooring: Carpet, Tile
- Basement: Full,Partially Finished
- Has fireplace: No
Interior area
- Total structure area: 2,024
- Total interior livable area: 2,024 sqft
- Finished area above ground: 1,280
Video & virtual tour
Property
Parking
- Total spaces: 2
- Parking features: Asphalt, Paved, Private, Width - Double, Garage
- Has garage: Yes
- Uncovered spaces: 2
Accessibility
- Accessibility features: Single Storey Living
Features
- Levels: One
Lot
- Size: 713 Square Feet
- Features: Corner Site, Shopping Nearby, Under 0.5 Acres
Details
- Parcel number: 05084942
Construction
Type & style
- Home type: SingleFamily
- Architectural style: Bungalow,Garden Home
Materials
- Brick, Vinyl Siding
- Foundation: Concrete
- Roof: Asphalt
Condition
- Year built: 2005
Utilities & green energy
- Sewer: Municipal
- Water: Municipal
Community & HOA
Location
- Region: Riverview
Financial & listing details
- Price per square foot: C$227/sqft
- Annual tax amount: C$4,727
- Date on market: 10/15/2026
- Ownership: Freehold
Price history
Price history is unavailable.
Public tax history
Tax history is unavailable.
Climate risks
Neighborhood: E1B
Nearby schools
GreatSchools rating
No schools nearby
We couldn't find any schools near this home.

Similar homes
- C$469,9005 bd3 ba2.3k sqft38 Wilson Rd, Riverview, NB E1B 2W1For Sale
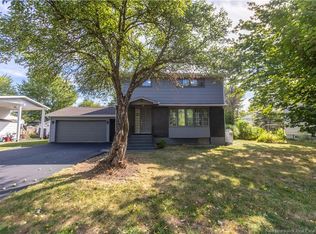 MLS ID #NB149303, Eduardo Moreno de Jesus, Salesperson, RE/MAX Sackville Realty Brokerage. New Brunswick Real Estate Board
- C$499,9003 bd2 ba2k sqft38 Melody Ln, Riverview, NB E1B 3C2For Sale
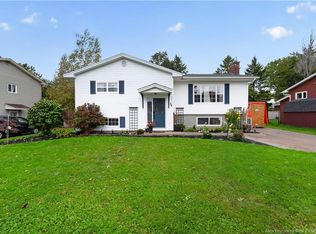 MLS ID #NB149046, Kelly Fletcher, Salesperson, Keller Williams Capital Realty Brokerage. New Brunswick Real Estate Board
- C$424,9003 bd4 ba2.1k sqft11 Wilson Rd, Riverview, NB E1B 2V9For Sale
 MLS ID #NB145071, Ricky Cormier, Agent Manager, Assist 2 Sell Hub City Realty Brokerage. New Brunswick Real Estate Board
- C$425,0003 bd2 ba2k sqft169 Hedgewood Dr, Moncton, NB E1E 2W8For Sale
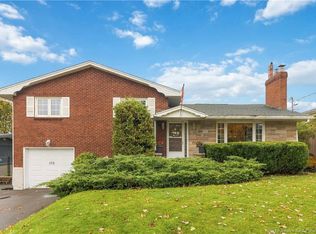 MLS ID #NB149740, Ashley Cook, Salesperson, RE/MAX Avante Brokerage. New Brunswick Real Estate Board
