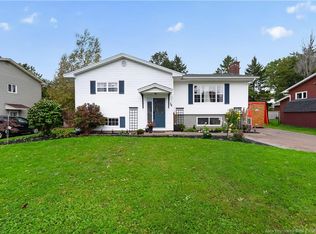
Welcome to 58 Berwick, a beautifully maintained 4-bedroom, 2-bathroom bungalow offering over 2,200 sq. ft. of finished living space and a great mix of thoughtful updates, comfortable living, and outdoor space. Step inside to a bright main level where vaulted ceilings add to the open, airy feel. Hardwood floors run throughout the main living areas, and the updated kitchen, completed in 2022, offers a fresh and functional space at the heart of the home. Three bedrooms and a beautifully updated full bathroom, completed in 2024, round out the main floor. Downstairs, the finished basement provides plenty of additional living space, including a fourth bedroom, second full bathroom, and a large storage room, giving you flexibility for family, guests, a home office, or hobbies. The home has seen several meaningful updates in recent years, including a new ducted heat pump installed in August 2026 and backed by a 12-year warranty. Radon testing has also been completed, with results low enough that no mitigation was required, adding another layer of reassurance for the next owners. Outside, the beautiful landscaping continues the pride of ownership, with an extended deck, gazebo, hot tub, and storage shed with an overhead door. Permanent app-controlled exterior LED lighting adds a fun finishing touch and makes it easy to customize the home's exterior for any season. 58 Berwick offers the space, improvements, and outdoor setup to simply move in and enjoy. Contact your REALTOR® to schedule a private showing today!
For sale
C$479,900
58 Berwick St, Riverview, NB E1B 5P4
4beds
2,260sqft
SingleFamily
Built in 2008
565 Square Feet Lot
$-- Zestimate®
C$212/sqft
C$-- HOA
What's special
Beautiful landscapingExtended deckHot tub
- 46 days
- 11
- 2
Zillow last checked:
Listing updated:
Listed by:
Jordan Caissie, Salesperson,
EXIT Realty Associates Brokerage
Source: New Brunswick Real Estate Board,MLS®#: NB147149
Facts & features
Interior
Bedrooms & bathrooms
- Bedrooms: 4
- Bathrooms: 2
- Full bathrooms: 2
Bedroom
- Level: Main
Bedroom
- Level: Main
Bedroom
- Level: Lower
Other
- Level: Main
Other
- Level: Main
Other
- Level: Main
Other
- Level: Lower
Living room
- Level: Main
Rec room
- Level: Lower
Storage
- Level: Lower
Heating
- Baseboard, Electric
Cooling
- Electric, Heat Pump - Ducted
Features
- Flooring: Ceramic Tile, Laminate
- Basement: Finished
- Has fireplace: No
Interior area
- Total structure area: 2,260
- Total interior livable area: 2,260 sqft
- Finished area above ground: 1,290
Video & virtual tour
Property
Parking
- Parking features: Asphalt, No Garage
- Has uncovered spaces: Yes
Features
- Levels: Two
Lot
- Size: 565 Square Feet
- Features: Under 0.5 Acres
Details
- Parcel number: 5089115
Construction
Type & style
- Home type: SingleFamily
- Architectural style: Bungalow
Materials
- Vinyl Siding
- Foundation: Concrete
- Roof: Asphalt
Condition
- Year built: 2008
Utilities & green energy
- Sewer: Municipal
- Water: Municipal
Community & HOA
Location
- Region: Riverview
Financial & listing details
- Price per square foot: C$212/sqft
- Annual tax amount: C$4,252
- Date on market: 9/4/2026
- Ownership: Freehold
Price history
Price history is unavailable.
Public tax history
Tax history is unavailable.
Climate risks
Neighborhood: E1B
Nearby schools
GreatSchools rating
No schools nearby
We couldn't find any schools near this home.
Similar homes
- C$499,9003 bd2 ba2k sqft38 Melody Ln, Riverview, NB E1B 3C2For Sale
 MLS ID #NB149046, Kelly Fletcher, Salesperson, Keller Williams Capital Realty Brokerage. New Brunswick Real Estate Board
 - C$518,5003 bd3 ba1.9k sqft125 Monarch Rd, Riverview, NB E1B 5V1For Sale
 MLS ID #NB146611, Kelly Fletcher, Salesperson, Keller Williams Capital Realty Brokerage. New Brunswick Real Estate Board
 - C$439,9005 bd2 ba2.3k sqft182 Niagara Rd, Coverdale, NB E1J 1H9For Sale
 MLS ID #NB147674, Dennis Wilson, Salesperson, Keller Williams Capital Realty Brokerage. New Brunswick Real Estate Board
 - C$357,9004 bd2 ba1.6k sqft49 Goldsboro Ave, Riverview, NB E1B 4E9For Sale
 MLS ID #NB144747, Jason Warren, Salesperson, 3 Percent Realty Atlantic Inc. Brokerage. New Brunswick Real Estate Board
