343 Glencairn a large split entry home is located on a beautifully landscaped lot in sought after Moncton North. With 4 Bedrooms and 2700 sq feet of Living Space there is plenty of room for family and friends. The upstairs has ample space with Kitchen, Primary Bedroom and 2nd Bedroom plus main Bath, Living Room, Dining Room ,Family room with doors to back deck. Lower level offers great place to relax or play games in the secondary Living Room/Family Room with propane fireplace for those cool fall evenings. The laundry room is spacious with room for a freezer and store baskets and assorted laundry necessities. The exterior is sure to please with spacious Backyard, room for play and gardening, Baby Barn and a 24 x 22 detached garage. Contact your REALTOR® today for a view of this beautiful Family Home.
For sale
C$489,900
343 Glencairn Dr, Moncton, NB E1G 2B3
4beds
2,700sqft
SingleFamily
Built in ----
803 Square Feet Lot
$-- Zestimate®
C$181/sqft
C$-- HOA
What's special
Large split entry homeBeautifully landscaped lotPrimary bedroomDining roomPropane fireplaceSpacious backyardBaby barn
- 20 days |
- 2 |
- 0 |
Zillow last checked:
Listing updated:
Listed by:
Roxanne Maillet, Salesperson 168507,
RE/MAX Quality Real Estate Inc. Brokerage
Source: New Brunswick Real Estate Board,MLS®#: NB144818
Facts & features
Interior
Bedrooms & bathrooms
- Bedrooms: 4
- Bathrooms: 2
- Full bathrooms: 2
Bedroom
- Level: Main
Bedroom
- Level: Main
Bedroom
- Level: Lower
Bedroom
- Level: Lower
Bathroom
- Level: Main
Bathroom
- Level: Lower
Other
- Level: Lower
Dining room
- Level: Main
Family room
- Level: Main
Family room
- Level: Lower
Kitchen
- Level: Main
Laundry
- Level: Lower
Living room
- Level: Main
Heating
- Baseboard, Electric, Fireplace-Gas
Cooling
- Ductless, Electric, Heat Pump - Ductless
Features
- Flooring: Carpet, Vinyl
- Basement: Full,Finished
- Has fireplace: Yes
Interior area
- Total structure area: 2,700
- Total interior livable area: 2,700 sqft
- Finished area above ground: 1,350
Video & virtual tour
Property
Parking
- Parking features: Asphalt, Private, Garage
- Has garage: Yes
- Has uncovered spaces: Yes
Features
- Levels: One
Lot
- Size: 803 Square Feet
- Features: Under 0.5 Acres
Details
- Parcel number: 70179148
- Other equipment: Fuel Tank(s)
Construction
Type & style
- Home type: SingleFamily
- Architectural style: Bungalow-Ranch,Split Level
Materials
- Brick, Vinyl Siding
- Foundation: Concrete
- Roof: Asphalt
Utilities & green energy
- Sewer: Municipal
- Water: Municipal
Community & HOA
Location
- Region: Moncton
Financial & listing details
- Price per square foot: C$181/sqft
- Annual tax amount: C$4,176
- Date on market: 7/28/2026
- Ownership: Freehold
Price history
Price history is unavailable.
Public tax history
Tax history is unavailable.
Climate risks
Neighborhood: E1G
Nearby schools
GreatSchools rating
No schools nearby
We couldn't find any schools near this home.
- C$1,100,0007 bd6 ba7.9k sqft6 Brandywood Ct, Moncton, NB E1G3V9For Sale

- C$569,0004 bd4 ba2.7k sqft367 Glencairn Dr, Moncton, NB E1G1Y5For Sale
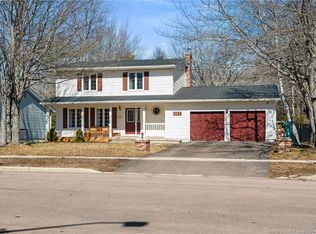
- C$535,000-- bd-- ba3.4k sqft74 Ashley Cres, Moncton, NB E1G1R4For Sale
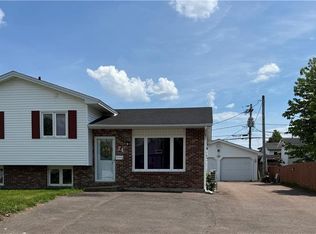
- C$338,0004 bd4 ba1.9k sqft72 Martindale Dr, Moncton, NB E1G2J3For Sale

- C$424,9003 bd2 ba2k sqft97 Ashley Cres, Moncton, NB E1G1R5For Sale
- C$354,9003 bd3 ba2.1k sqft53 Martindale Dr, Moncton, NB E1G2J3For Sale
- C$634,9004 bd3 ba3.4k sqft105 Redwood Dr, Moncton, NB E1G1W8For Sale
- C$715,0005 bd3 ba3.1k sqft1 Basswood Ct, Moncton, NB E1G2E5For Sale
Similar homes
- C$464,9003 bd3 ba2.4k sqft133 Briardale Dr, Moncton, NB E1G 2B7For Sale
 MLS ID #NB144470, Kaylee Arsenault, Salesperson, eXp Realty Brokerage. New Brunswick Real Estate Board
 - C$484,9004 bd2 ba1.8k sqft315 Maplehurst Dr, Moncton, NB E1G 0E6For Sale
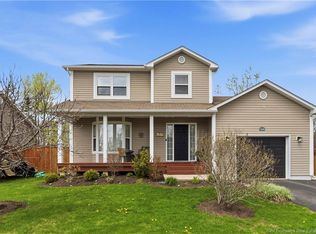 MLS ID #NB136989, Jason Warren, Salesperson, 3 Percent Realty Atlantic Inc. Brokerage. New Brunswick Real Estate Board
 - C$524,9004 bd3 ba2.1k sqft11 Limestone Dr, Moncton, NB E1G 5P3For Sale
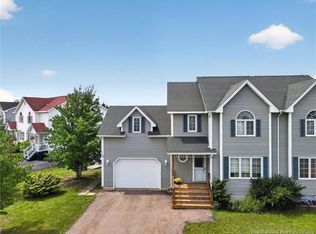 MLS ID #NB144575, Vicki Kurkowsky, Salesperson, RE/MAX Quality Real Estate Inc. Brokerage. New Brunswick Real Estate Board
 - C$550,0003 bd3 ba2.8k sqft94 Sandalwood Dr, Moncton, NB E1G 1Z5For Sale
 MLS ID #NB144358, Camie Bryar, Salesperson, RE/MAX Avante Brokerage. New Brunswick Real Estate Board
 - C$499,9004 bd3 ba2.2k sqft3448 Route 126, Moncton, NB E1G 2X9For SaleMLS ID #NB138175, Caroline McGraw, Agent Manager, CENTURY 21 Generation Real Estate Advisors Brokerage. New Brunswick Real Estate Board
- C$475,0005 bd2 ba2.2k sqft56 Mailhot Ave, Moncton, NB E1G 1V1For SaleMLS ID #NB143445, Kim My Lu, Salesperson, RE/MAX Quality Real Estate Inc. Brokerage. New Brunswick Real Estate Board
- C$529,9007 bd3 ba2.7k sqft81 Queensway Dr, Moncton, NB E1G 2L1For SaleMLS ID #NB145666, David Freeman, Salesperson, Keller Williams Capital Realty Brokerage. New Brunswick Real Estate Board
- C$412,5003 bd2 ba2k sqft73 Laurelle Ave, Moncton, NB E1G 1G2For SaleMLS ID #NB145317, Adele Poirier, Salesperson, Keller Williams Capital Realty Brokerage. New Brunswick Real Estate Board
- C$569,0004 bd4 ba2.7k sqft367 Glencairn Dr, Moncton, NB E1G 1Y5For SaleMLS ID #NB135149, Melanie Arsenault, Salesperson, Keller Williams Capital Realty Brokerage. New Brunswick Real Estate Board
- C$389,9004 bd3 ba2.2k sqft205 Lonsdale Dr, Moncton, NB E1G 5G4For SaleMLS ID #NB143676, Kyle Johnson, Salesperson, EXIT Realty Associates Brokerage. New Brunswick Real Estate Board
- C$535,0004 bd3 ba1.9k sqft228 Rennick Rd, Moncton, NB E1G 4X9For SaleMLS ID #NB138590, Haiming Niu, Salesperson, RE/MAX Quality Real Estate Inc. Brokerage. New Brunswick Real Estate Board
- C$574,9004 bd4 ba2.8k sqft598 Evergreen Dr, Moncton, NB E1G 0K9For SaleMLS ID #NB145027, Tracey Mullin, Agent Manager, 3 Percent Realty Atlantic Inc. Brokerage. New Brunswick Real Estate Board
- C$---- bd-- ba-- sqft23 Flint Ct, Moncton, NB E1G 2E6Off Market
- C$549,9004 bd4 ba2.9k sqft23 Glendale Cres, Moncton, NB E1E 3Z8For SaleMLS ID #NB145473, Serge Arsenault, Salesperson, Real Broker Brokerage. New Brunswick Real Estate Board
- C$575,0003 bd3 ba3.4k sqft32 Driftwood Ct, Moncton, NB E1G 2G1For SaleMLS ID #NB143742, Dennis Wilson, Salesperson, Keller Williams Capital Realty Brokerage. New Brunswick Real Estate Board
- C$360,0003 bd2 ba2k sqft118 Hemmer Jane Dr, Moncton, NB E1G 2H4For SaleMLS ID #NB145166, Alexandre Bellefeuille, Salesperson, eXp Realty Brokerage. New Brunswick Real Estate Board
- C$497,5004 bd3 ba2.3k sqft99 Fairview Knoll Dr, Moncton, NB E1A 6L2For SaleMLS ID #NB140633, Adele Poirier, Salesperson, Keller Williams Capital Realty Brokerage. New Brunswick Real Estate Board
- C$465,0004 bd3 ba2.2k sqft91 Old Oak Cres, Moncton, NB E1A 6W3For SaleMLS ID #NB145579, Jeff Cormier, Salesperson, PG Direct Realty Ltd. Brokerage. New Brunswick Real Estate Board
- C$520,0004 bd2 ba2.9k sqft35 Firwood Cres, Moncton, NB E1A 5W9For SaleMLS ID #NB145596, Amy Vanbuskirk, Salesperson, eXp Realty Brokerage. New Brunswick Real Estate Board
- C$354,9003 bd3 ba2.1k sqft53 Martindale Dr, Moncton, NB E1G 2J3For SaleMLS ID #NB141695, Ricky Cormier, Agent Manager, Assist 2 Sell Hub City Realty Brokerage. New Brunswick Real Estate Board
