Welcome to 81 Queensway Drive, beautifully situated in the sought-after Mapleton Place area of Moncton's North End! This well-maintained raised ranch is perched on an elevated lot, offering views overlooking the city while mature trees surrounding the property provide privacy and a peaceful setting. Inside, this spacious home boasts an impressive seven bedrooms and three bathrooms, making it an ideal choice for a large or growing family. The bright and functional layout offers plenty of room for everyone, while the dining area provides direct access to the back deck—perfect for entertaining, summer BBQs, or relaxing with family and friends. The home also features a double attached garage with a convenient adjacent workroom, providing excellent space for hobbies, projects, or additional storage. A number of updates in recent years add to the home's comfort and efficiency, including a heat pump offering efficient heating and cooling. Enjoy the best of both worlds with this property: tucked away in a quiet, established subdivision surrounded by mature trees, yet only minutes from Moncton's shopping, schools, restaurants, and other amenities. With its generous living space, unique features, elevated setting, privacy, and convenient location, 81 Queensway Drive is a wonderful opportunity to make a spacious and well-cared-for home your own.
For sale
C$519,900
81 Queensway Dr, Moncton, NB E1G 2L1
7beds
2,743sqft
SingleFamily
Built in ----
2,150 Square Feet Lot
$-- Zestimate®
C$190/sqft
C$-- HOA
What's special
Raised ranchElevated lotViews overlooking the citySpacious homeSeven bedroomsThree bathroomsBright and functional layout
- 68 days
- 15
- 0
Zillow last checked:
Listing updated:
Listed by:
David Freeman, Salesperson,
Keller Williams Capital Realty Brokerage
Source: New Brunswick Real Estate Board,MLS®#: NB145666
Facts & features
Interior
Bedrooms & bathrooms
- Bedrooms: 7
- Bathrooms: 3
- Full bathrooms: 3
Bedroom
- Level: Main
Bedroom
- Level: Main
Bedroom
- Level: Lower
Bedroom
- Level: Lower
Bedroom
- Level: Lower
Bedroom
- Level: Lower
Other
- Level: Main
Other
- Level: Main
Other
- Level: Main
Other
- Level: Lower
Dining room
- Level: Main
Kitchen
- Level: Main
Laundry
- Level: Lower
Living room
- Level: Main
Pantry
- Level: Lower
Rec room
- Level: Lower
Heating
- Baseboard, Fireplace-Wood, Heat Pump
Cooling
- Heat Pump
Features
- Flooring: Laminate
- Basement: Finished
- Has fireplace: Yes
Interior area
- Total structure area: 2,743
- Total interior livable area: 2,743 sqft
- Finished area above ground: 1,468
Video & virtual tour
Property
Parking
- Parking features: Gravel, Garage
- Has garage: Yes
- Has uncovered spaces: Yes
Features
- Levels: Two
Lot
- Size: 2,150 Square Feet
- Features: 0.5 -0.99 Acres
Details
- Parcel number: 01078120
- Other equipment: No Rental Equipment
Construction
Type & style
- Home type: SingleFamily
- Architectural style: Bungalow-Raised
Materials
- Vinyl Siding
- Foundation: Concrete
- Roof: Asphalt
Utilities & green energy
- Sewer: Municipal
- Water: Municipal
Community & HOA
Location
- Region: Moncton
Financial & listing details
- Price per square foot: C$190/sqft
- Annual tax amount: C$4,371
- Date on market: 8/13/2026
- Ownership: Freehold
Price history
Price history is unavailable.
Public tax history
Tax history is unavailable.
Climate risks
Neighborhood: E1G
Nearby schools
GreatSchools rating
No schools nearby
We couldn't find any schools near this home.
Similar homes
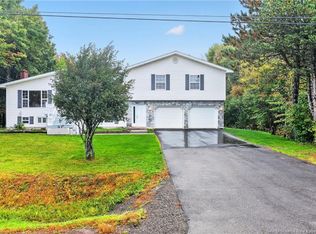
- C$499,0004 bd3 ba2.4k sqft23 Flint Ct, Moncton, NB E1G 2E6For Sale
 MLS ID #NB146237, Jocelyne LeBlanc, Associate Manager, RE/MAX Avante Brokerage. New Brunswick Real Estate Board
 - C$489,9004 bd2 ba2.7k sqft343 Glencairn Dr, Moncton, NB E1G 2B3For Sale
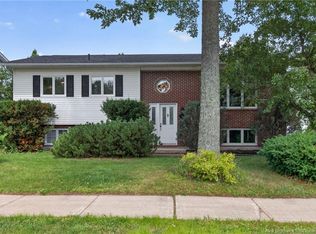 MLS ID #NB144818, Roxanne Maillet, Salesperson, RE/MAX Quality Real Estate Inc. Brokerage. New Brunswick Real Estate Board
 - C$548,0006 bd4 ba3k sqft296 Buckingham Ave, Riverview, NB E1B 2P2For Sale
 MLS ID #NB149352, Elizabeth Fearon, Salesperson, RE/MAX Quality Real Estate Inc. Brokerage. New Brunswick Real Estate Board
 - C$399,9004 bd3 ba1.6k sqft857 Mapleton Rd, Moncton, NB E1G 2K6For Sale
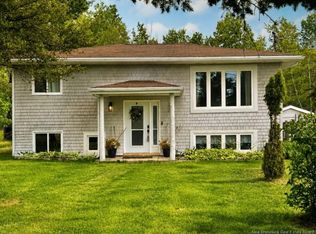 MLS ID #NB148581, Cyndi Hache, Salesperson, EXIT Realty Associates Brokerage. New Brunswick Real Estate Board
