Just imagine coming home to your own private backyard retreat, backing onto a peaceful greenbelt in one of Moncton's growing communities off Mapleton Drive. This well-maintained home offers plenty of space for the whole family with three bedrooms and a full bathroom on the upper level. The lower level features two non-conforming bedrooms, an additional full bathroom, and ample storage space, providing flexibility for guests, a home office, or hobby rooms. Comfort is covered year-round with two mini split heat pumps, while the roof was replaced in 2021 for added peace of mind. Outside, you'll appreciate the extra-wide lot, mature trees, and beautiful backyard that creates a private setting rarely found in newer neighbourhoods. The detached double-car garage provides plenty of room for vehicles, tools, and recreational equipment. With its desirable location, functional layout, and exceptional outdoor space, this property is a fantastic opportunity for anyone looking to put down roots in a thriving area. Contact your preferred REALTOR® today to schedule your private viewing.
For sale
C$474,900
121 Cherrylawn Dr, Moncton, NB E1G 2L5
3beds
2,531sqft
SingleFamily
Built in ----
1,166 Square Feet Lot
$-- Zestimate®
C$188/sqft
C$-- HOA
What's special
Private backyard retreatThree bedroomsTwo non-conforming bedroomsAmple storage spaceExtra-wide lotMature treesBeautiful backyard
- 32 days |
- 12 |
- 0 |
Zillow last checked:
Listing updated:
Listed by:
Erica Mitton, Salesperson 168921,
Keller Williams Capital Realty Brokerage,
Mike Espiritu, Salesperson 200079538,
Keller Williams Capital Realty
Source: New Brunswick Real Estate Board,MLS®#: NB142467
Facts & features
Interior
Bedrooms & bathrooms
- Bedrooms: 3
- Bathrooms: 3
- Full bathrooms: 2
- 1/2 bathrooms: 1
Bedroom
- Level: Second
Bedroom
- Level: Second
Other
- Level: Main
Other
- Level: Second
Other
- Level: Second
Other
- Level: Lower
Other
- Level: Lower
Other
- Level: Lower
Dining room
- Level: Main
Family room
- Level: Main
Kitchen
- Level: Main
Laundry
- Level: Main
Living room
- Level: Main
Rec room
- Level: Lower
Storage
- Level: Lower
Storage
- Level: Lower
Heating
- Baseboard, Electric
Cooling
- Electric, Heat Pump - Ductless
Features
- Flooring: Laminate, Tile
- Basement: Finished
- Has fireplace: No
Interior area
- Total structure area: 2,531
- Total interior livable area: 2,531 sqft
- Finished area above ground: 1,701
Video & virtual tour
Property
Parking
- Parking features: Asphalt, Paved, Garage
- Has garage: Yes
- Has uncovered spaces: Yes
Lot
- Size: 1,166 Square Feet
- Features: Under 0.5 Acres
Details
- Parcel number: 01019272
Construction
Type & style
- Home type: SingleFamily
- Architectural style: Cape Cod
Materials
- Stucco, Vinyl Siding
- Foundation: Concrete
- Roof: Asphalt
Utilities & green energy
- Sewer: Municipal
- Water: Municipal
Community & HOA
Location
- Region: Moncton
Financial & listing details
- Price per square foot: C$188/sqft
- Annual tax amount: C$4,027
- Date on market: 6/24/2026
- Ownership: Freehold
Erica Mitton, Salesperson
Erica Mitton, Salesperson
(506) 871-5332
By pressing Contact Agent, you agree that the real estate professional identified above may call/text you about your search, which may involve use of automated means and pre-recorded/artificial voices. You don't need to consent as a condition of buying any property, goods, or services. Message/data rates may apply. You also agree to our Terms of Use. Zillow does not endorse any real estate professionals. We may share information about your recent and future site activity with your agent to help them understand what you're looking for in a home.
Price history
Price history is unavailable.
Public tax history
Tax history is unavailable.
Climate risks
Neighborhood: E1G
Nearby schools
GreatSchools rating
No schools nearby
We couldn't find any schools near this home.
- C$449,9004 bd2 ba2.2k sqft65 Cumberland St, Moncton, NB E1G0Z9For Sale

- C$59,9001 AcresLOT Newport Dr, Moncton, NB E1G2L9Lot/Land

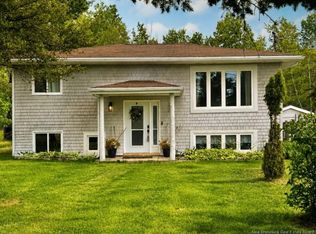
- C$410,0004 bd3 ba1.6k sqft857 Mapleton Rd, Moncton, NB E1G2K6For Sale
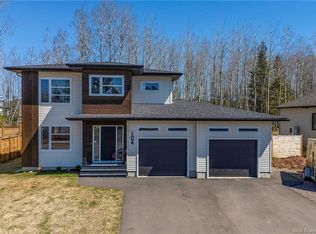
- C$679,0003 bd4 ba2.6k sqft104 Monique St, Moncton, NB E4P0M5For Sale
- C$299,0000.99 Acres848 Mapleton Rd, Moncton, NB E1G2K7Lot/Land
- C$559,0004 bd4 ba2.3k sqft46 Amity St, Moncton, NB E1G0S3For Sale
- C$424,9003 bd2 ba2.1k sqft58 Monique St, Moncton, NB E4P0R2For Sale
- C$339,9003 bd1 ba1k sqft71 Northwood Rd, Moncton, NB E1G2K8For Sale
Similar homes
- C$479,9003 bd3 ba2.4k sqft133 Briardale Dr, Moncton, NB E1G 2B7For Sale
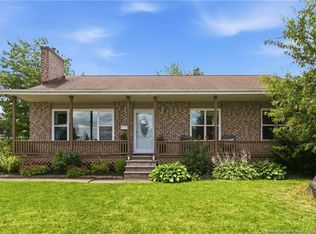 MLS ID #NB144470, Kaylee Arsenault, Salesperson, eXp Realty Brokerage. New Brunswick Real Estate Board
 - C$499,9006 bd4 ba2.5k sqft57 Galbraith Cres #55, Moncton, NB E1G 2G4For Sale
 MLS ID #NB141848, Christien Arsenault, Salesperson, EXIT Realty Associates Brokerage. New Brunswick Real Estate Board
 - C$499,9004 bd3 ba2.2k sqft3448 Route 126, Moncton, NB E1G 2X9For Sale
 MLS ID #NB138175, Caroline McGraw, Associate Manager, CENTURY 21 Generation Real Estate Advisors Brokerage. New Brunswick Real Estate Board
 - C$475,0005 bd2 ba2.2k sqft56 Mailhot Ave, Moncton, NB E1G 1V1For Sale
 MLS ID #NB143445, Kim My Lu, Salesperson, RE/MAX Quality Real Estate Inc. Brokerage. New Brunswick Real Estate Board
 - C$524,9004 bd3 ba2.1k sqft11 Limestone Dr, Moncton, NB E1G 5P3For SaleMLS ID #NB144575, Vicki Kurkowsky, Salesperson, RE/MAX Quality Real Estate Inc. Brokerage. New Brunswick Real Estate Board
- C$499,9003 bd2 ba2.5k sqft2382 Route 490, Moncton, NB E1G 4R8For SaleMLS ID #NB134743, Ricky Cormier, Agent Manager, Assist 2 Sell Hub City Realty Brokerage. New Brunswick Real Estate Board
- C$449,9004 bd2 ba1.7k sqft72 Crawford St, Moncton, NB E1G 5N2For SaleMLS ID #NB143687, Jeremy Lyons, Salesperson, RE/MAX Quality Real Estate Inc. Brokerage. New Brunswick Real Estate Board
- C$344,9003 bd2 ba1.4k sqft46 Sheffield Ct, Moncton, NB E1G 2J2For SaleMLS ID #NB144495, Mark Grossman, Salesperson, 3 Percent Realty Atlantic Inc. Brokerage. New Brunswick Real Estate Board
- C$424,9003 bd1 ba1.8k sqft115 Highmeadow Dr, Moncton, NB E1G 2B8For SaleMLS ID #NB141251, Matthew McCormick, Salesperson, eXp Realty Brokerage. New Brunswick Real Estate Board
- C$445,0004 bd2 ba2.2k sqft88 Woodleigh St, Moncton, NB E1C 8Z8For SaleMLS ID #NB141448, Kunal Ahuja, Salesperson, RE/MAX Avante Brokerage. New Brunswick Real Estate Board
- C$389,9004 bd3 ba2.2k sqft205 Lonsdale Dr, Moncton, NB E1G 5G4For SaleMLS ID #NB143676, Kyle Johnson, Salesperson, EXIT Realty Associates Brokerage. New Brunswick Real Estate Board
- C$649,0004 bd3 ba2.4k sqft252 Ammon Rd, Moncton, NB E1G 3N8For SaleMLS ID #NB143351, Aaron Pickett, Salesperson, Royal LePage Atlantic Brokerage. New Brunswick Real Estate Board
- C$535,0004 bd3 ba1.9k sqft228 Rennick Rd, Moncton, NB E1G 4X9For SaleMLS ID #NB138590, Haiming Niu, Salesperson, RE/MAX Quality Real Estate Inc. Brokerage. New Brunswick Real Estate Board
- C$354,9003 bd3 ba2.1k sqft53 Martindale Dr, Moncton, NB E1G 2J3For SaleMLS ID #NB141695, Ricky Cormier, Agent Manager, Assist 2 Sell Hub City Realty Brokerage. New Brunswick Real Estate Board
- C$434,9003 bd2 ba1.8k sqft9 Keenan Dr, Moncton, NB E1A 3P8For SaleMLS ID #NB143545, Ricky Cormier, Agent Manager, Assist 2 Sell Hub City Realty Brokerage. New Brunswick Real Estate Board
- C$474,9003 bd2 ba1.4k sqft32 Du Ruisseau St, Dieppe, NB E1A 8B3For SaleMLS ID #NB143356, Chantal Albert, Salesperson, EXIT Realty Associates Brokerage. New Brunswick Real Estate Board
- C$419,9004 bd2 ba2.4k sqft66 Croasdale St, Moncton, NB E1E 0A8For SaleMLS ID #NB143917, Ricky Cormier, Agent Manager, Assist 2 Sell Hub City Realty Brokerage. New Brunswick Real Estate Board
- C$389,0003 bd1 ba1.7k sqft164 Logan Ln, Moncton, NB E1G 1N5For SaleMLS ID #NB143664, Natalie Davison, Salesperson, eXp Realty Brokerage. New Brunswick Real Estate Board
- C$389,9003 bd3 ba2k sqft19 Naples Dr, Moncton, NB E1G 0Y1For SaleMLS ID #NB140916, Ricky Cormier, Agent Manager, Assist 2 Sell Hub City Realty Brokerage. New Brunswick Real Estate Board
- C$379,9003 bd2 ba1.9k sqft76 Golden St, Moncton, NB E1G 5T4For SaleMLS ID #NB142097, Alexandre Maltais, Salesperson, EXIT Realty Associates Brokerage. New Brunswick Real Estate Board
