Welcome to 252 Ammon Road—an absolute showstopper of a property that brings that perfect, laid-back country vibe together with a jaw-dropping setup on over 6 acres! From the second you pull up, you can feel how special this place is. The main house is a beautiful, sun-drenched 4-level split designed to hit that sweet spot of ultimate comfort and maximum flexibility. Step inside and you’re greeted by a bright, open-concept upper level where a beautifully updated kitchen flows effortlessly into the living and dining spaces, making it the ultimate hub for family hangouts or weekend entertaining. The main level is packed with functionality, offering a huge mudroom, laundry, bedroom, and two half baths with seamless potential to become a private in-law suite, while the upper levels provide three more spacious bedrooms and a full bath. Downstairs, the cozy lower-level family room is the ultimate spot to unwind after a long day, giving you all the space you could ever need to stretch out and enjoy the good life. When you step outside because this place is an absolute home run for equestrian enthusiasts or anyone looking for massive income potential. Imagine having your own premium 7-stall barn with a massive hay loft, a huge attached garage perfect for all your tack, trailers, and heavy equipment, and securely fenced paddocks with lush pastureland ready to go. The absolute crown jewel is the expansive indoor riding arena that lets you ride comfortably year-round completely out of the elements, opening up a lucrative stream of revenue for horse boarding, training, or arena rentals. When it's time to relax, your private backyard paradise awaits with a custom gazebo, a cracking firepit, and a peaceful private pond, all framed by some of the most spectacular, panoramic city views you will ever find. Loaded with mature blueberry and raspberry bushes, vibrant gardens, and the incredible bonus of a fully buildable lot right beside the home for future development or investment
For sale
C$649,000
252 Ammon Rd, Moncton, NB E1G 3N8
4beds
2,422sqft
SingleFamily
Built in ----
6.18 Acres Lot
$-- Zestimate®
C$268/sqft
C$-- HOA
What's special
Bright open-concept upper levelBeautifully updated kitchenLiving and dining spacesHuge mudroomTwo half bathsCozy lower-level family roomHuge attached garage
- 76 days
- 35
- 1
Zillow last checked:
Listing updated:
Listed by:
Aaron Pickett, Salesperson,
Royal LePage Atlantic Brokerage
Source: New Brunswick Real Estate Board,MLS®#: NB143351
Facts & features
Interior
Bedrooms & bathrooms
- Bedrooms: 4
- Bathrooms: 3
- Full bathrooms: 1
- 1/2 bathrooms: 2
Bedroom
- Level: Main
Bedroom
- Level: Third
Bedroom
- Level: Third
Other
- Level: Main
Other
- Level: Third
Other
- Level: Third
Dining room
- Level: Second
Family room
- Level: Lower
Kitchen
- Level: Second
Laundry
- Level: Main
Living room
- Level: Second
Mud room
- Level: Main
Storage
- Level: Lower
Heating
- Baseboard, Wood Stove, Wood
Cooling
- Heat Pump - Ductless
Appliances
- Laundry: Main Level
Features
- Flooring: Laminate, Tile, Vinyl
- Basement: Full,Partially Finished
- Has fireplace: No
Interior area
- Total structure area: 2,422
- Total interior livable area: 2,422 sqft
- Finished area above ground: 1,798
Video & virtual tour
Property
Parking
- Total spaces: 3
- Parking features: Gravel, Parking Spaces, RV Access/Parking, Width - Triple, Garage
- Has garage: Yes
- Uncovered spaces: 3
Features
- Levels: Quad-Level
- Fencing: Partial
- Has view: Yes
- View description: City, Mountain(s), Water
- Has water view: Yes
- Water view: Water
- Waterfront features: Other
Lot
- Size: 6.18 Acres
- Features: Landscaped, Level, Treed, 3.0 - 9.99 Acres
Details
- Parcel number: 00951269
Construction
Type & style
- Home type: SingleFamily
Materials
- Vinyl Siding
- Foundation: Concrete
- Roof: Metal
Utilities & green energy
- Sewer: Septic Tank
- Water: Drilled
Community & HOA
Location
- Region: Moncton
Financial & listing details
- Price per square foot: C$268/sqft
- Annual tax amount: C$3,298
- Date on market: 7/6/2026
- Ownership: Freehold
Price history
Price history is unavailable.
Public tax history
Tax history is unavailable.
Climate risks
Neighborhood: E1G
Nearby schools
GreatSchools rating
No schools nearby
We couldn't find any schools near this home.


Similar homes
- C$624,9003 bd3 ba2.9k sqft106 Indian Mountain Rd, Moncton, NB E1G 3B1For Sale
 MLS ID #NB147570, Tracey Mullin, Agent Manager, 3 Percent Realty Atlantic Inc. Brokerage. New Brunswick Real Estate Board
 - C$649,9005 bd4 ba2.5k sqft1507 Shediac River Rd, Shediac, NB E4R 1V5For Sale
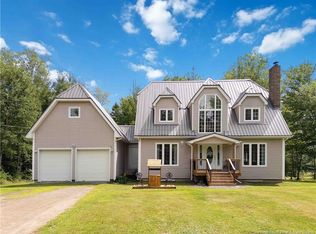 MLS ID #NB145172, Skye Dominix, Salesperson, EXIT Realty Associates Brokerage. New Brunswick Real Estate Board
 - C$575,0004 bd3 ba2.4k sqft520 Middlesex Rd, Coverdale, NB E4J 1H7For Sale
 MLS ID #NB143017, Melissa Naugler, Salesperson, Royal LePage Atlantic Brokerage. New Brunswick Real Estate Board
 - C$534,9005 bd3 ba3k sqft47472 Homestead Rd, Moncton, NB E1G 4P5For Sale
 MLS ID #NB147838, Jocelyne LeBlanc, Associate Manager, RE/MAX Avante Brokerage. New Brunswick Real Estate Board
