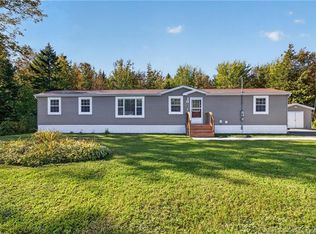
Welcome to this charming bungalow nestled on over 1.5 acres in desirable Irishtown, offering the perfect combination of comfort, functionality, and outdoor living. The main level features 2 bedrooms plus a large third finished room that could be used as a bedroom, family room or other, including a primary bedroom with the added convenience of a private toilet. Beautiful hardwood flooring flows throughout the living areas, while the kitchen is finished with durable ceramic tile, refinished cabinetry, and stainless steel appliances. The updated full bathroom offers a spacious layout with tasteful modern finishes. Downstairs, the partially finished basement provides additional living space with durable epoxy floors and a cozy wood stove fireplace, creating the perfect atmosphere for relaxing during the colder months. Electric baseboard heaters and an energy-efficient mini-split ensure year-round comfort. Outside, this property is designed to be enjoyed. Spend your summers relaxing by the above-ground swimming pool, complete with expansive decks and a dedicated pool shed with its own electrical panel. Gardeners will appreciate the impressive 25' x 25' greenhouse, eight raised garden beds, and plenty of room to grow. Animal lovers or hobby farmers will also enjoy the backyard chicken coop, adding to the property's country charm. A 20' x 40' detached garage provides exceptional storage and workshop space, while the paved driveway offers ample parking. Additional outdoor features include a gazebo, mature landscaping, and plenty of open green space to enjoy. Recent updates include a durable metal roof installed just two years ago, offering peace of mind for years to come. Whether you're looking for space to entertain, garden, enjoy hobby farming, or simply embrace a quieter lifestyle, this well-maintained Irishtown property offers an exceptional opportunity to call home.
For sale
C$459,900
2997 Route 115, Moncton, NB E1H 3K3
3beds
1,733sqft
SingleFamily
Built in ----
1.67 Acres Lot
$-- Zestimate®
C$265/sqft
C$-- HOA
What's special
Charming bungalowRefinished cabinetryStainless steel appliancesCozy wood stove fireplaceEnergy-efficient mini-splitAbove-ground swimming poolExpansive decks
- 54 days
- 23
- 0
Zillow last checked:
Listing updated:
Listed by:
Adele Poirier, Salesperson 169994,
Keller Williams Capital Realty Brokerage,
PAUL LOGAN, Salesperson,
Keller Williams Capital Realty
Source: New Brunswick Real Estate Board,MLS®#: NB144738
Facts & features
Interior
Bedrooms & bathrooms
- Bedrooms: 3
- Bathrooms: 2
- Full bathrooms: 1
- 1/2 bathrooms: 1
Bedroom
- Level: Main
Other
- Level: Main
Other
- Level: Main
Other
- Level: Lower
Dining room
- Level: Main
Kitchen
- Level: Main
Laundry
- Level: Main
Living room
- Level: Main
Office
- Level: Main
Other
- Level: Lower
Rec room
- Level: Lower
Storage
- Level: Lower
Storage
- Level: Lower
Heating
- Baseboard, Electric, Heat Pump, Wood Stove
Cooling
- Electric, Heat Pump, Heat Pump - Ductless
Appliances
- Included: Water Heater
Features
- Single-Level Living
- Flooring: Ceramic Tile, Tile
- Basement: Full,Partially Finished
- Has fireplace: No
Interior area
- Total structure area: 1,733
- Total interior livable area: 1,733 sqft
- Finished area above ground: 1,733
Video & virtual tour
Property
Parking
- Total spaces: 2
- Parking features: Paved, Width - Double, Garage
- Has garage: Yes
- Uncovered spaces: 2
Accessibility
- Accessibility features: Single Storey Living
Features
- Levels: One
Lot
- Size: 1.67 Acres
- Features: Landscaped, 1.0 -2.99 Acres
Details
- Parcel number: 70037445
Construction
Type & style
- Home type: SingleFamily
- Architectural style: Bungalow
Materials
- Vinyl Siding
- Foundation: Concrete
- Roof: Metal
Utilities & green energy
- Sewer: Septic Tank
- Water: Drilled, Well
Community & HOA
Location
- Region: Moncton
Financial & listing details
- Price per square foot: C$265/sqft
- Annual tax amount: C$2,854
- Date on market: 7/29/2026
- Ownership: Freehold
Price history
Price history is unavailable.
Public tax history
Tax history is unavailable.
Climate risks
Neighborhood: E1H
Nearby schools
GreatSchools rating
No schools nearby
We couldn't find any schools near this home.


Similar homes
- C$464,9003 bd2 ba1.4k sqft2683 Route 490, Moncton, NB E1G 3J4For Sale
 MLS ID #NB142887, David Sabados, Salesperson, Keller Williams Capital Realty Brokerage. New Brunswick Real Estate Board
 - C$499,9002 bd2 ba1.2k sqft2135 Elmwood Dr, Moncton, NB E1H 2H9For Sale
 MLS ID #NB147371, Mike Doiron, Salesperson, EXIT Realty Associates Brokerage. New Brunswick Real Estate Board
 - C$449,9005 bd2 ba2.3k sqft182 Niagara Rd, Coverdale, NB E1J 1H9For Sale
 MLS ID #NB147674, Dennis Wilson, Salesperson, Keller Williams Capital Realty Brokerage. New Brunswick Real Estate Board
 - C$459,9003 bd2 ba1.7k sqft620 Pleasantview St, Moncton, NB E1G 2S8For Sale
 MLS ID #NB146092, Shaelene Crossman, Salesperson, Royal LePage Atlantic Brokerage. New Brunswick Real Estate Board
