Welcome to 287 Maplehurst Drive, a beautifully maintained home nestled in the heart of Moncton North. Offering 3 bedrooms and 2 full bathrooms, this move-in-ready property combines comfort, functionality, and thoughtful updates throughout, including fresh new paint throughout the home. The bright and inviting main level provides the perfect space for everyday living, while the spacious lower-level family room creates an ideal setting for entertaining, relaxing, or hosting family movie nights with its built-in surround sound system. One of the standout features of this home is the stunning three-season room addition completed in 2023, offering the perfect place to enjoy your morning coffee, unwind after a long day, or entertain guests while overlooking the backyard. Outside, you’ll find a professionally landscaped yard complete with a gazebo, deck, and plenty of space to enjoy the outdoors. Additional highlights include updated triple-pane windows with new window coverings, 2 mini split heat pumps for year-round comfort, and a location that is hard to beat. Situated close to excellent schools, parks, walking trails, shopping, restaurants, and all major amenities, this property offers the perfect balance of peaceful living and everyday convenience. Move-in ready with a quick closing available, this home is an excellent opportunity for buyers looking to settle in without the wait. Whether you’re a growing family, first-time buyer, or simply looking for a home that has been lovingly cared for, 287 Maplehurst Drive is a property you won’t want to miss.
For sale
C$450,000
287 Maplehurst Dr, Moncton, NB E1G 4T8
3beds
1,884sqft
SingleFamily
Built in 2000
574 Square Feet Lot
$-- Zestimate®
C$239/sqft
C$-- HOA
What's special
Spacious lower-level family roomBuilt-in surround sound systemStunning three-season roomProfessionally landscaped yardUpdated triple-pane windowsNew window coverings
- 37 days
- 19
- 0
Zillow last checked:
Listing updated:
Listed by:
Bianca Massaro, Salesperson 230031263,
RE/MAX Avante Brokerage
Source: New Brunswick Real Estate Board,MLS®#: NB146917
Facts & features
Interior
Bedrooms & bathrooms
- Bedrooms: 3
- Bathrooms: 2
- Full bathrooms: 2
Bedroom
- Level: Main
Other
- Level: Main
Other
- Level: Main
Other
- Level: Main
Other
- Level: Lower
Dining room
- Level: Main
Kitchen
- Level: Main
Laundry
- Level: Lower
Living room
- Level: Main
Rec room
- Level: Lower
Storage
- Level: Lower
Sun room
- Level: Main
Heating
- Baseboard, Electric, Heat Pump
Cooling
- Electric, Heat Pump
Features
- Flooring: Tile, Vinyl
- Basement: Finished
- Has fireplace: No
Interior area
- Total structure area: 1,884
- Total interior livable area: 1,884 sqft
- Finished area above ground: 1,217
Video & virtual tour
Property
Parking
- Parking features: Paved, No Garage
- Has uncovered spaces: Yes
Features
- Levels: Two
Lot
- Size: 574 Square Feet
- Features: Near Public Transit, Recreation Nearby, School(s) Nearby, Shopping Nearby, Under 0.5 Acres
Details
- Parcel number: 70316260
Construction
Type & style
- Home type: SingleFamily
- Architectural style: Split Level
Materials
- Vinyl Siding
- Foundation: Concrete
- Roof: Asphalt
Condition
- Year built: 2000
Utilities & green energy
- Sewer: Municipal
- Water: Municipal
Community & HOA
Location
- Region: Moncton
Financial & listing details
- Price per square foot: C$239/sqft
- Annual tax amount: C$4,077
- Date on market: 9/3/2026
- Ownership: Freehold
Price history
Price history is unavailable.
Public tax history
Tax history is unavailable.
Climate risks
Neighborhood: E1G
Nearby schools
GreatSchools rating
No schools nearby
We couldn't find any schools near this home.
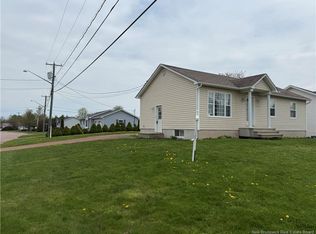
Similar homes
- C$474,9003 bd2 ba1.6k sqft93 Shannon Dr, Moncton, NB E1G 4X6For Sale
 MLS ID #NB149065, Justin Mattatall, Salesperson, Keller Williams Capital Realty Brokerage. New Brunswick Real Estate Board
 - C$499,0004 bd2 ba1.6k sqft356 Maplehurst Dr, Moncton, NB E1G 0E5For Sale
 MLS ID #NB147979, Guy Losier, Salesperson, EXIT Realty Associates Brokerage. New Brunswick Real Estate Board
 - C$499,9004 bd3 ba2.1k sqft11 Limestone Dr, Moncton, NB E1G 5P3For Sale
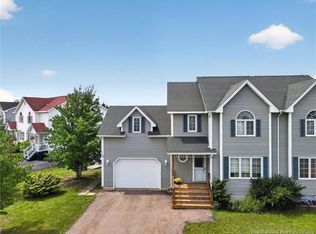 MLS ID #NB144575, Vicki Kurkowsky, Salesperson, RE/MAX Quality Real Estate Inc. Brokerage. New Brunswick Real Estate Board
 - C$449,9003 bd3 ba2.4k sqft133 Briardale Dr, Moncton, NB E1G 2B7For Sale
 MLS ID #NB144470, Kaylee Arsenault, Salesperson, eXp Realty Brokerage. New Brunswick Real Estate Board
