Welcome to your own private retreat on 6.5 acres in sought-after Lutes Mountain where every evening ends with a sky full of colour and the house glowing warm orange from the sunset. Just minutes from Moncton, this beautifully updated home delivers the perfect blend of modern comfort, privacy, and wide-open space. Step inside to an inviting open-concept layout designed for real living. The kitchen, dining, and living area flow together seamlessly with rich cabinetry, stainless steel appliances, a large island, and warm hardwood floors. Sunlight pours in all day, and when evening comes, the entire main floor lights up with that signature Lutes Mountain sunset glow. The main level features three bedrooms, including a bright primary suite with a half-bath ensuite, plus a spacious 4-piece bath. Downstairs, the fully finished lower level adds over 1,000 sq ft of flexible space, a massive 40-ft rec and versatile space, large office, additional bedroom(non conforming), another half-bath and laundry room. Perfect for teens, guests, or multigenerational living. Outside is where this property truly becomes unforgettable. With 6.5 acres, you have room to breathe, explore, and create the lifestyle you’ve always wanted. From gardening, hobby farming to ATVing, building a future shop, or simply unwinding by the fire pit as the sun sets behind the trees. Flexible Agricultural zoning gives you even more freedom to make the land your own. Two detached storage buildings and an attached garage add convenience. Acreage, privacy, sunsets, and modern living all just minutes from the city. Properties like this rarely come to market.
For sale
C$499,900
3448 Route 126, Moncton, NB E1G 2X9
4beds
2,245sqft
SingleFamily
Built in 1992
6.5 Acres Lot
$-- Zestimate®
C$223/sqft
C$-- HOA
What's special
Beautifully updated homeInviting open-concept layoutStainless steel appliancesLarge islandWarm hardwood floorsLarge officeAdditional bedroom
- 164 days
- 27
- 0
Zillow last checked:
Listing updated:
Listed by:
Caroline McGraw, Agent Manager 220031258,
CENTURY 21 Generation Real Estate Advisors Brokerage
Source: New Brunswick Real Estate Board,MLS®#: NB138175
Facts & features
Interior
Bedrooms & bathrooms
- Bedrooms: 4
- Bathrooms: 3
- Full bathrooms: 1
- 1/2 bathrooms: 2
Bedroom
- Level: Main
Bedroom
- Level: Main
Other
- Level: Main
Other
- Level: Main
Other
- Level: Main
Other
- Level: Lower
Other
- Level: Lower
Other
- Level: Lower
Dining room
- Level: Main
Kitchen
- Level: Main
Living room
- Level: Main
Living room
- Level: Lower
Heating
- Baseboard
Cooling
- Heat Pump - Ductless
Features
- Air Exchanger
- Flooring: Laminate
- Basement: Finished
- Has fireplace: No
Interior area
- Total structure area: 2,245
- Total interior livable area: 2,245 sqft
- Finished area above ground: 1,186
Video & virtual tour
Property
Parking
- Total spaces: 2
- Parking features: Width - Double, Garage
- Has garage: Yes
- Uncovered spaces: 2
Features
- Levels: One
Lot
- Size: 6.5 Acres
- Features: 3.0 - 9.99 Acres
Details
- Parcel number: 70091319
Construction
Type & style
- Home type: SingleFamily
- Architectural style: Bungalow
Materials
- Vinyl Siding
- Foundation: Concrete
- Roof: Asphalt
Condition
- Year built: 1992
Utilities & green energy
- Sewer: Septic Tank
- Water: Well
Community & HOA
Location
- Region: Moncton
Financial & listing details
- Price per square foot: C$223/sqft
- Annual tax amount: C$3,051
- Date on market: 4/29/2026
- Ownership: Freehold
Price history
Price history is unavailable.
Public tax history
Tax history is unavailable.
Climate risks
Neighborhood: E1G
Nearby schools
GreatSchools rating
No schools nearby
We couldn't find any schools near this home.
Similar homes
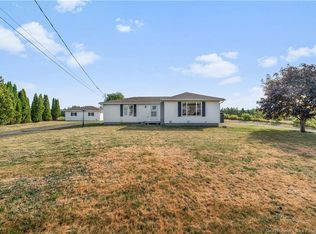
- C$499,9003 bd3 ba2.6k sqft199 Isaiah Rd, Moncton, NB E1G 2Y2For Sale
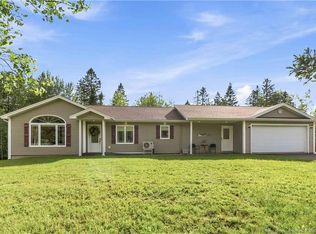 MLS ID #NB147746, Tracey Mullin, Agent Manager, 3 Percent Realty Atlantic Inc. Brokerage. New Brunswick Real Estate Board
 - C$510,0004 bd3 ba2.4k sqft23 Flint Ct, Moncton, NB E1G 2E6For Sale
 MLS ID #NB146237, Jocelyne LeBlanc, Associate Manager, RE/MAX Avante Brokerage. New Brunswick Real Estate Board
 - C$499,9004 bd3 ba2.1k sqft11 Limestone Dr, Moncton, NB E1G 5P3For Sale
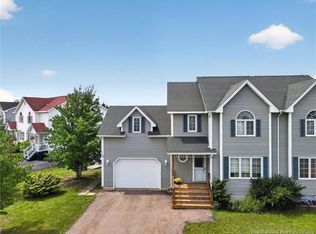 MLS ID #NB144575, Vicki Kurkowsky, Salesperson, RE/MAX Quality Real Estate Inc. Brokerage. New Brunswick Real Estate Board
 - C$489,9004 bd2 ba2.7k sqft343 Glencairn Dr, Moncton, NB E1G 2B3For Sale
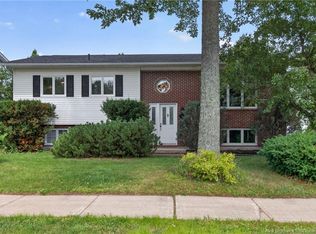 MLS ID #NB144818, Roxanne Maillet, Salesperson, RE/MAX Quality Real Estate Inc. Brokerage. New Brunswick Real Estate Board
