Welcome to 99 Fairview Knoll in Moncton East, a family-friendly neighborhood close to schools, shopping, restaurants, parks, and all amenities. Pride of ownership is evident throughout this well-maintained 4-bedroom home offering comfort, functionality, and beautiful outdoor living spaces. The main level features hardwood floors throughout, a bright and inviting layout, and quality wood cabinetry in both the kitchen and bathrooms. You’ll find 3 bedrooms on the main floor, including a spacious primary bedroom connected to a convenient bathroom/laundry room combo. Downstairs, the partially finished basement adds additional living space with a large rec room, a 4th non-conforming bedroom, and a 2-piece bathroom already plumbed for a future shower or tub. The rec room also offers direct stair access to the garage. A large utility room provides excellent storage or the potential to be finished into additional living space. Recent updates include a 1-year-old air exchanger and an 8-year-old ductless heat pump for added efficiency and comfort. Outside, the nicely landscaped yard creates a private and welcoming setting, complete with a back deck and pergola perfect for relaxing rain or shine. An additional storage shed offers even more practical space for tools and outdoor equipment. This move-in ready home is the perfect blend of quality, space, and location.
For sale
C$525,000
99 Fairview Knoll Dr, Moncton, NB E1A 6L2
4beds
2,343sqft
SingleFamily
Built in 2002
894 Square Feet Lot
$-- Zestimate®
C$224/sqft
C$-- HOA
What's special
Hardwood floors throughoutBright and inviting layoutSpacious primary bedroom
- 57 days |
- 38 |
- 0 |
Zillow last checked:
Listing updated:
Listed by:
Adele Poirier, Salesperson 169994,
Keller Williams Capital Realty Brokerage,
PAUL LOGAN, Salesperson,
Keller Williams Capital Realty
Source: New Brunswick Real Estate Board,MLS®#: NB140633
Facts & features
Interior
Bedrooms & bathrooms
- Bedrooms: 4
- Bathrooms: 3
- Full bathrooms: 1
- 1/2 bathrooms: 2
Bedroom
- Level: Main
Bedroom
- Level: Main
Other
- Level: Main
Other
- Level: Main
Other
- Level: Lower
Other
- Level: Lower
Dining room
- Level: Main
Kitchen
- Level: Main
Living room
- Level: Main
Rec room
- Level: Lower
Utility room
- Level: Lower
Heating
- Baseboard, Electric
Cooling
- Electric, Heat Pump - Ductless
Features
- Air Exchanger
- Flooring: Laminate, Tile, Vinyl
- Basement: Finished,Walk-Out Access
- Has fireplace: No
Interior area
- Total structure area: 2,343
- Total interior livable area: 2,343 sqft
- Finished area above ground: 1,215
Property
Parking
- Parking features: Paved, Width - Triple, Garage
- Garage spaces: 20
- Uncovered spaces: 3
- Details: Garage Size(20' X 24'10")
Features
- Levels: One
Lot
- Size: 894 Square Feet
- Features: Landscaped, Under 0.5 Acres
Details
- Parcel number: 70283411
- Other equipment: Other
Construction
Type & style
- Home type: SingleFamily
- Architectural style: Bungalow
Materials
- Vinyl Siding
- Foundation: Concrete
- Roof: Asphalt
Condition
- Year built: 2002
Utilities & green energy
- Sewer: Municipal
- Water: Municipal
Community & HOA
Location
- Region: Moncton
Financial & listing details
- Price per square foot: C$224/sqft
- Annual tax amount: C$4,356
- Date on market: 6/1/2026
- Ownership: Freehold
Adele Poirier, Salesperson
Adele Poirier, Salesperson
(506) 530-5130
By pressing Contact Agent, you agree that the real estate professional identified above may call/text you about your search, which may involve use of automated means and pre-recorded/artificial voices. You don't need to consent as a condition of buying any property, goods, or services. Message/data rates may apply. You also agree to our Terms of Use. Zillow does not endorse any real estate professionals. We may share information about your recent and future site activity with your agent to help them understand what you're looking for in a home.
Price history
Price history is unavailable.
Public tax history
Tax history is unavailable.
Climate risks
Neighborhood: E1A
Nearby schools
GreatSchools rating
No schools nearby
We couldn't find any schools near this home.
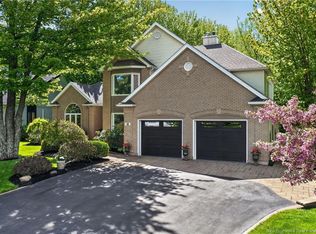
- C$675,0004 bd4 ba2.8k sqft127 Fairview Knoll Dr, Moncton, NB E1A6L2For Sale

- C$849,9005 bd4 ba4k sqft18 Morewood Cres, Moncton, NB E1A6L6For Sale
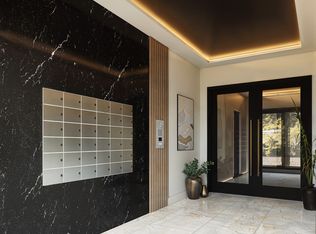
- C$--2 bd1 ba910 sqft111 Joyce Ave #1, Moncton, NB E1A5A5Off Market
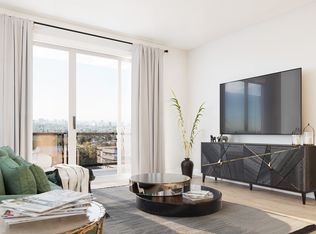
- C$--2 bd1 ba885 sqft111 Joyce Ave #2, Moncton, NB E1A5A5Off Market
- C$179,9002 bd1 ba930 sqft30 Grant St #27, Moncton, NB E1A3R4For Sale
- C$--2 bd1 ba-- sqft2 Berry St #17, Moncton, NB E1A8Z5Off Market
- C$--3 bd2 ba1.7k sqft115 Elsie Cres, Moncton, NB E1A7W1Off Market
- C$--3 bd1 ba-- sqft112 Murphy Ave #CDC389BF8, Moncton, NB E1A7V9Off Market
Similar homes
- C$519,9003 bd3 ba2k sqft409 Gaspe St, Dieppe, NB E1A 6V8For Sale
 MLS ID #NB144836, Jonathan David, Agent Manager, PG Direct Realty Ltd. Brokerage. New Brunswick Real Estate Board
 - C$524,9004 bd3 ba2.1k sqft11 Limestone Dr, Moncton, NB E1G 5P3For Sale
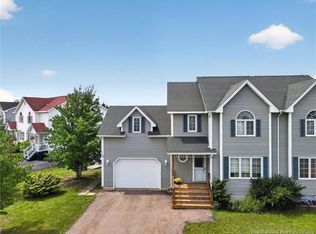 MLS ID #NB144575, Vicki Kurkowsky, Salesperson, RE/MAX Quality Real Estate Inc. Brokerage. New Brunswick Real Estate Board
 - C$574,9005 bd2 ba2.1k sqft14 Hammond St, Moncton, NB E1A 6C5For Sale
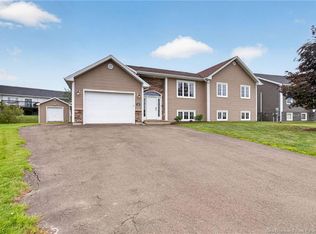 MLS ID #NB144253, Shaelene Crossman, Salesperson, Royal LePage Atlantic Brokerage. New Brunswick Real Estate Board
 - C$525,0004 bd2 ba2.9k sqft35 Firwood Cres, Moncton, NB E1A 5W9For Sale
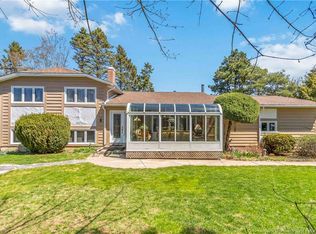 MLS ID #NB138255, Amy Vanbuskirk, Salesperson, eXp Realty Brokerage. New Brunswick Real Estate Board
 - C$399,9004 bd2 ba2.2k sqft106 Neville St, Moncton, NB E1A 5J7For SaleMLS ID #NB144653, Mike Doiron, Salesperson, EXIT Realty Associates Brokerage. New Brunswick Real Estate Board
- C$529,9004 bd2 ba1.9k sqft242 Herve St, Dieppe, NB E1A 6Y7For SaleMLS ID #NB140872, Arvin Kumar, Salesperson, eXp Realty Brokerage. New Brunswick Real Estate Board
- C$425,0003 bd2 ba2.3k sqft570 McLaughlin Dr, Moncton, NB E1A 4R6For SaleMLS ID #NB139608, Remi LeBlanc, Salesperson, EXIT Realty Associates Brokerage. New Brunswick Real Estate Board
- C$499,9004 bd3 ba2.2k sqft3448 Route 126, Moncton, NB E1G 2X9For SaleMLS ID #NB138175, Caroline McGraw, Associate Manager, CENTURY 21 Generation Real Estate Advisors Brokerage. New Brunswick Real Estate Board
- C$535,0004 bd3 ba1.9k sqft228 Rennick Rd, Moncton, NB E1G 4X9For SaleMLS ID #NB138590, Haiming Niu, Salesperson, RE/MAX Quality Real Estate Inc. Brokerage. New Brunswick Real Estate Board
- C$489,0003 bd3 ba2.5k sqft29 Tranquille St, Dieppe, NB E1A 7R4For SaleMLS ID #NB144356, Jocelyne LeBlanc, Associate Manager, RE/MAX Avante Brokerage. New Brunswick Real Estate Board
- C$379,9004 bd2 ba1.6k sqft25 Lasalle Cres, Moncton, NB E1A 5L5For SaleMLS ID #NB142859, Shauna Scott, Salesperson, 3 Percent Realty Atlantic Inc. Brokerage. New Brunswick Real Estate Board
- C$479,9003 bd3 ba2.4k sqft133 Briardale Dr, Moncton, NB E1G 2B7For SaleMLS ID #NB144470, Kaylee Arsenault, Salesperson, eXp Realty Brokerage. New Brunswick Real Estate Board
- C$574,9004 bd3 ba2.1k sqft523 Alphee St, Dieppe, NB E1A 6W6For SaleMLS ID #NB137357, Kelly Fletcher, Salesperson, Keller Williams Capital Realty Brokerage. New Brunswick Real Estate Board
- C$499,9006 bd4 ba2.5k sqft57 Galbraith Cres #55, Moncton, NB E1G 2G4For SaleMLS ID #NB141848, Christien Arsenault, Salesperson, EXIT Realty Associates Brokerage. New Brunswick Real Estate Board
- C$550,0005 bd2 ba2.4k sqft28 Sydney Ave, Riverview, NB E1B 0H5For SaleMLS ID #NB144138, Heather Fitzgerald, Salesperson, Royal LePage Atlantic Brokerage. New Brunswick Real Estate Board
- C$474,9003 bd2 ba1.6k sqft20 Thornhill Cres, Moncton, NB E1A 6B4For SaleMLS ID #NB143529, Chantal Albert, Salesperson, EXIT Realty Associates Brokerage. New Brunswick Real Estate Board
- C$560,0003 bd4 ba3.4k sqft91 Greenwich Dr, Moncton, NB E1A 7A9For SaleMLS ID #NB138519, Jonathan David, Agent Manager, PG Direct Realty Ltd. Brokerage. New Brunswick Real Estate Board
- C$424,9003 bd2 ba1.8k sqft9 Keenan Dr, Moncton, NB E1A 3P8For SaleMLS ID #NB143545, Ricky Cormier, Agent Manager, Assist 2 Sell Hub City Realty Brokerage. New Brunswick Real Estate Board
- C$549,9006 bd2 ba2.2k sqft188 Olivier St, Dieppe, NB E1A 1S6For SaleMLS ID #NB142686, Ricky Cormier, Agent Manager, Assist 2 Sell Hub City Realty Brokerage. New Brunswick Real Estate Board
- C$519,9003 bd2 ba1.6k sqft93 Shannon Dr, Moncton, NB E1G 4X6For SaleMLS ID #NB142108, Justin Mattatall, Salesperson, Keller Williams Capital Realty Brokerage. New Brunswick Real Estate Board
