Skip main navigation
For sale
  • C$514,900

    57 Galbraith Cres #55, Moncton, NB E1G 2G4

    6beds
    2,538sqft
    SingleFamily
    Built in 1992
    0.29 Acres Lot
    $-- Zestimate®
    C$203/sqft
    C$-- HOA

    What's special

    Large corner lotExtended counter spaceConvenient laundry closetTwo additional well-sized bedroomsDouble paved drivewaysStorage sheds
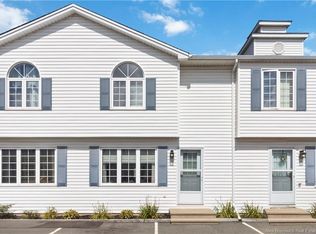
    Welcome to 55-57 Galbraith, a spacious side-by-side duplex situated on a large corner lot in a desirable location just off Mountain Road. Whether you're looking to expand your investment portfolio or live in one unit while generating rental income from the other, this property offers exceptional flexibility and value. Each unit is separately metered, providing convenience for both owners and tenants. The layouts are nearly identical and feature a bright, oversized living room, a functional kitchen with ample cabinetry, extended counter space, and a dining area with patio access. The main level also includes a full bathroom and convenient laundry closet. The lower level offers comfortable year-round living with a spacious primary bedroom featuring a large closet, two additional well-sized bedrooms, and a 2-piece bathroom. Large windows throughout both units allow for plenty of natural light, creating warm and inviting living spaces. Additional features include air exchangers in both units, double paved driveways, and storage sheds for added convenience. Ideally located just minutes from NBCC, Crandall University, schools, daycares, shopping, restaurants, and other amenities, this property is highly attractive to tenants and easy to keep occupied. Don't miss this fantastic opportunity to own a versatile income property in a sought-after area. Contact your REALTOR® today to schedule a private viewing.
    34 days
    |
    9
    |
    0
    |

    Zillow last checked:

    Listing updated:

    Listed by:

    Christien Arsenault, Salesperson 169678,

    EXIT Realty Associates Brokerage

    Source: New Brunswick Real Estate Board,MLS®#: NB141848

      Facts & features

      Interior

      Bedrooms & bathrooms
      • Bedrooms: 6
      • Bathrooms: 4
      • Full bathrooms: 2
      • 1/2 bathrooms: 2
      Bedroom
      • Level: Lower
      Bedroom
      • Level: Lower
      Bedroom
      • Level: Lower
      Bedroom
      • Level: Lower
      Bedroom
      • Level: Lower
      Bedroom
      • Level: Lower
      Other
      • Level: Second
      Other
      • Level: Second
      Other
      • Level: Second
      Other
      • Level: Second
      Other
      • Level: Lower
      Other
      • Level: Lower
      Living room
      • Level: Second
      Living room
      • Level: Second
      Heating
      • Air Exchanger, Baseboard, Electric
      Cooling
      • Air Exchanger, Electric
      Features
      • Air Exchanger
      • Flooring: Laminate, Porcelain, Vinyl
      • Basement: Finished
      • Has fireplace: No
      Interior area
      • Total structure area: 2,538
      • Total interior livable area: 2,538 sqft
      • Finished area above ground: 1,269

      Property

      Parking
      • Total spaces: 2
      • Parking features: Asphalt, Width - Double, No Garage
      • Uncovered spaces: 2
      Features
      • Levels: One
      Lot
      • Size: 0.29 Acres
      • Features: Churches, Parkland, Near Public Transit, Recreation Nearby, School(s) Nearby, Shopping Nearby, Under 0.5 Acres
      Details
      • Parcel number: 70198114

      Construction

      Type & style
      • Home type: SingleFamily
      • Architectural style: Side by Side
      Materials
      • Vinyl Siding
      • Foundation: Concrete
      • Roof: Asphalt
      Condition
      • Year built: 1992

      Utilities & green energy

      • Sewer: Municipal
      • Water: Municipal

      Community & HOA

      Location
      • Region: Moncton

      Financial & listing details

      • Price per square foot: C$203/sqft
      • Annual tax amount: C$5,842
      • Date on market: 6/17/2026
      • Ownership: Freehold
      Christien Arsenault, Salesperson

      Christien Arsenault, Salesperson

      (506) 227-4669

      By pressing Contact Agent, you agree that the real estate professional identified above may call/text you about your search, which may involve use of automated means and pre-recorded/artificial voices. You don't need to consent as a condition of buying any property, goods, or services. Message/data rates may apply. You also agree to our Terms of Use. Zillow does not endorse any real estate professionals. We may share information about your recent and future site activity with your agent to help them understand what you're looking for in a home.

        Price history

        Price history is unavailable.

        Public tax history

        Tax history is unavailable.

        Climate risks

        Neighborhood: E1G

        Getting around

        66 / 100
        Somewhat Walkable
        50 / 100
        Bikeable

        Nearby schools

        GreatSchools rating

        No schools nearby

        We couldn't find any schools near this home.

        Similar homes