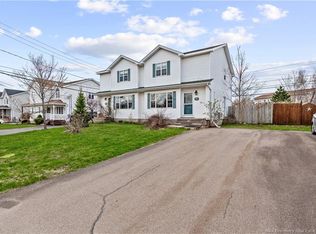
// SIDE DOOR // 3 MINI SPLITS // FACING PARK // POTENTIAL FOR RENTAL INCOME // Welcome to 86 Lonsdale Drive — a wonderful place to call home in Moncton’s highly desirable North End. This beautifully maintained semi-detached property with a separate side entrance offers 3 generous bedrooms, 2 full bathrooms, and a convenient half bath. The main floor features a bright living room, dining area, functional kitchen with access to the back deck, and a half bathroom. Upstairs, you’ll find three comfortable bedrooms along with a full bath. The fully finished basement adds extra living space with a cozy family room complete with a wet bar, a non-conforming bedroom or office, and a full bathroom with laundry area. Designed for year-round comfort and efficiency, the home includes 3 mini-split heat pumps. Located directly across from Lonsdale Park and within walking distance to schools, shopping, and public transit, this home combines comfort and convenience in a fantastic location. Don’t miss this opportunity — contact your REALTOR® today to schedule your private viewing!
For sale
C$300,000
86 Lonsdale Dr, Moncton, NB E1G 2H9
3beds
1,499sqft
SingleFamily
Built in ----
390 Square Feet Lot
$-- Zestimate®
C$200/sqft
C$-- HOA
What's special
Side entranceConvenient half bathDining areaBack deckFully finished basementCozy family roomWet bar
- 66 days |
- 4 |
- 1 |
Zillow last checked:
Listing updated:
Listed by:
Prachi Singh, Salesperson 220046042,
EXIT Realty Associates Brokerage
Source: New Brunswick Real Estate Board,MLS®#: NB139961
Facts & features
Interior
Bedrooms & bathrooms
- Bedrooms: 3
- Bathrooms: 3
- Full bathrooms: 2
- 1/2 bathrooms: 1
Bedroom
- Level: Second
Bedroom
- Level: Second
Other
- Level: Second
Dining room
- Level: Main
Kitchen
- Level: Main
Living room
- Level: Main
Heating
- Baseboard, Electric
Cooling
- Ductless, Electric
Features
- Flooring: Laminate, Wood
- Basement: Full
- Has fireplace: No
Interior area
- Total structure area: 1,499
- Total interior livable area: 1,499 sqft
- Finished area above ground: 1,033
Property
Parking
- Total spaces: 1
- Parking features: Width - Single, No Garage
- Uncovered spaces: 1
Lot
- Size: 390 Square Feet
- Features: Under 0.5 Acres
Details
- Parcel number: 70258157
- Other equipment: Boiler
Construction
Type & style
- Home type: SingleFamily
Materials
- Vinyl Siding
- Foundation: Concrete
- Roof: Asphalt
Utilities & green energy
- Sewer: Municipal
- Water: Municipal
Community & HOA
Location
- Region: Moncton
Financial & listing details
- Price per square foot: C$200/sqft
- Annual tax amount: C$3,960
- Date on market: 5/21/2026
- Ownership: Leasehold
Prachi Singh, Salesperson
Prachi Singh, Salesperson
(506) 588-2323
By pressing Contact Agent, you agree that the real estate professional identified above may call/text you about your search, which may involve use of automated means and pre-recorded/artificial voices. You don't need to consent as a condition of buying any property, goods, or services. Message/data rates may apply. You also agree to our Terms of Use. Zillow does not endorse any real estate professionals. We may share information about your recent and future site activity with your agent to help them understand what you're looking for in a home.
Price history
Price history is unavailable.
Public tax history
Tax history is unavailable.
Climate risks
Neighborhood: E1G
Nearby schools
GreatSchools rating
No schools nearby
We couldn't find any schools near this home.
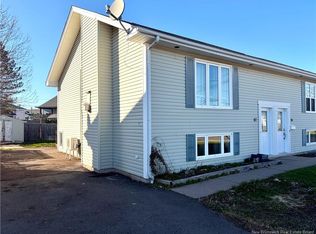
- C$259,9003 bd2 ba1.2k sqft117 Lonsdale Dr, Moncton, NB E1G2H9For Sale
- C$499,9006 bd4 ba2.5k sqft57 Galbraith Cres #55, Moncton, NB E1G2G4For Sale

- C$349,0003 bd2 ba1.3k sqft153 Ivy Rd, Moncton, NB E1G0J6For Sale
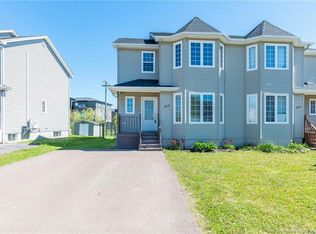
- C$354,9003 bd3 ba2.1k sqft53 Martindale Dr, Moncton, NB E1G2J3For Sale
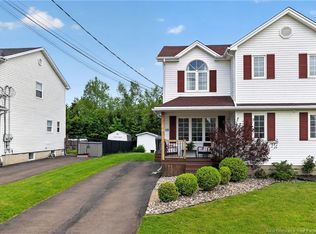
- C$389,0003 bd1 ba1.7k sqft164 Logan Ln, Moncton, NB E1G1N5For Sale
- C$369,0003 bd3 ba1.9k sqft146 Ivy Rd, Moncton, NB E1G5A2For Sale
- C$360,0004 bd4 ba1.9k sqft72 Martindale Dr, Moncton, NB E1G2J3For Sale
- C$389,9004 bd3 ba2.2k sqft205 Lonsdale Dr, Moncton, NB E1G5G4For Sale
Similar homes
- C$289,9003 bd2 ba1.3k sqft235 Glencairn Dr, Moncton, NB E1G 5G7For Sale
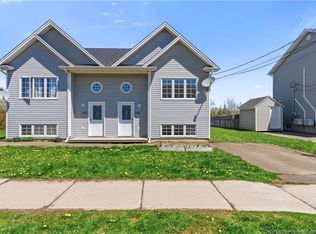 MLS ID #NB139602, Erik Lang, Salesperson, EXIT Realty Associates Brokerage. New Brunswick Real Estate Board
 - C$319,9003 bd2 ba1.2k sqft57 Clarendon Dr, Moncton, NB E1G 0M8For Sale
 MLS ID #NB142243, Naveed Hayat, Salesperson, eXp Realty Brokerage. New Brunswick Real Estate Board
 - C$334,9003 bd2 ba1.9k sqft286 Glencairn Dr, Moncton, NB E1G 3W1For Sale
 MLS ID #NB139159, Cosmin Nicolae Dinu, Salesperson, Elite2 Realty Brokerage. New Brunswick Real Estate Board
 - C$354,9003 bd3 ba2.1k sqft53 Martindale Dr, Moncton, NB E1G 2J3For SaleMLS ID #NB141695, Ricky Cormier, Agent Manager, Assist 2 Sell Hub City Realty Brokerage. New Brunswick Real Estate Board
- C$335,0003 bd2 ba1.9k sqft60 Christopher Cres, Moncton, NB E1G 0A5For SaleMLS ID #NB134517, Cameron Brioux, Salesperson, eXp Realty Brokerage. New Brunswick Real Estate Board
- C$275,0003 bd2 ba1.4k sqft46 Tanya Cres, Moncton, NB E1E 4W5For SaleMLS ID #NB142806, Mark Melanson, Salesperson, EXIT Realty Associates Brokerage. New Brunswick Real Estate Board
- C$369,0003 bd3 ba1.9k sqft146 Ivy Rd, Moncton, NB E1G 5A2For SaleMLS ID #NB142542, Wilbur Wu, Salesperson, Platinum Atlantic Realty Inc. Brokerage. New Brunswick Real Estate Board
- C$309,9003 bd2 ba1.7k sqft28 Brun Ct, Moncton, NB E1C 9X2For SaleMLS ID #NB139043, Ngoc-Nu Mai, Salesperson, Keller Williams Capital Realty Brokerage. New Brunswick Real Estate Board
- C$339,0004 bd2 ba1.8k sqft34 Rennick Rd, Moncton, NB E1G 2G8For SaleMLS ID #NB142174, Eric Lee, Salesperson, EXIT Realty Associates Brokerage. New Brunswick Real Estate Board
- C$360,0004 bd4 ba1.9k sqft72 Martindale Dr, Moncton, NB E1G 2J3For SaleMLS ID #NB141194, Sonia Dumont, Salesperson, LPT Realty Brokerage. New Brunswick Real Estate Board
- C$349,0005 bd3 ba1.6k sqft66 Whitney Ave, Moncton, NB E1C 8C6For SaleMLS ID #NB144574, Parakh Anand, Salesperson, Keller Williams Capital Realty Brokerage. New Brunswick Real Estate Board
- C$304,9003 bd2 ba1.3k sqft9 Janick Ct, Moncton, NB E1A 9L6For SaleMLS ID #NB140239, Mandy Barrieau, Agent Manager, RE/MAX Professionals Brokerage. New Brunswick Real Estate Board
- C$344,9003 bd2 ba1.4k sqft107 Francfort Cres, Moncton, NB E1G 5W7For SaleMLS ID #NB138997, Christian Pangilinan, Salesperson, Keller Williams Capital Realty Brokerage. New Brunswick Real Estate Board
- C$319,9003 bd2 ba1.5k sqft5 Wildwood Ct, Moncton, NB E1E 2M4For SaleMLS ID #NB132965, Dennis Wilson, Salesperson, Keller Williams Capital Realty Brokerage. New Brunswick Real Estate Board
- C$304,9003 bd2 ba1.6k sqft86 Armour St, Moncton, NB E1E 2Z2For SaleMLS ID #NB139718, Dwayne Muir, Salesperson, The Right Choice Realty Brokerage. New Brunswick Real Estate Board
- C$299,0003 bd1 ba1.6k sqft140 Gould St, Dieppe, NB E1A 1T9For SaleMLS ID #NB143448, Danie Gagnon, Salesperson, EXIT Realty Associates Brokerage. New Brunswick Real Estate Board
- C$299,9003 bd2 ba1.5k sqft4 Boyd Ave, Moncton, NB E1A 4C3For SaleMLS ID #NB136595, Dennis Wilson, Salesperson, Keller Williams Capital Realty Brokerage. New Brunswick Real Estate Board
- C$285,0003 bd1 ba1.4k sqft205 Broadway St, Moncton, NB E1A 3Y3For SaleMLS ID #NB139307, Jenny Celly, Salesperson, LPT Realty Brokerage. New Brunswick Real Estate Board
- C$289,9003 bd2 ba1.3k sqft78 Myriam Cres, Moncton, NB E1A 0V5For SaleMLS ID #NB142647, Kyle Johnson, Salesperson, EXIT Realty Associates Brokerage. New Brunswick Real Estate Board
- C$329,9003 bd2 ba1.9k sqft233 Kendra St, Moncton, NB E1C 8Y4For SaleMLS ID #NB141901, Cloe Levesque, Salesperson, EXIT Realty Associates Brokerage. New Brunswick Real Estate Board
