Welcome to 164 Logan Lane, a beautifully updated home in Evergreen Park, Moncton. This adorable raised-ranch home has the big-ticket items already done, so all you have to do is move in. Recent updates include a new kitchen (2020), refreshed bathroom (2021), a new back deck (2021), a 200-amp electrical entrance (2020), and new siding with 8 inches of added attic insulation (2022) plus a new roof and roof cap (2022). On the main floor, you'll find a bright kitchen, a dining room with pantry, a comfortable living room, a 5 piece bathroom, and 2 bedrooms. Downstairs, you'll find a spacious 23X15 family room warmed by a propane stove, a third bedroom, and a home office - room to spread out and make your own. Two ductless heat pumps keep things comfortable year round, heating through the winter and cooling all summer. In one of the most sought-after school zones in Moncton, this is a true family home. Cozy up inside by the propane stove or enjoy the outdoors on the newer back deck. This home is sure to go fast - just look at it! Call your favourite REALTOR® to book a showing today.
For sale
C$399,000
164 Logan Ln, Moncton, NB E1G 1N5
3beds
1,742sqft
SingleFamily
Built in 1971
696 Square Feet Lot
$-- Zestimate®
C$229/sqft
C$-- HOA
What's special
Bright kitchenDining room with pantryPropane stoveThird bedroomHome officeTwo ductless heat pumpsNewer back deck
- 5 days |
- 2 |
- 0 |
Zillow last checked:
Listing updated:
Listed by:
Natalie Davison, Salesperson 240018502,
eXp Realty Brokerage,
Ryan Davison, Associate Manager,
eXp Realty
Source: New Brunswick Real Estate Board,MLS®#: NB143664
Facts & features
Interior
Bedrooms & bathrooms
- Bedrooms: 3
- Bathrooms: 1
- Full bathrooms: 1
Bedroom
- Level: Main
Other
- Level: Main
Other
- Level: Main
Other
- Level: Lower
Other
- Level: Lower
Dining room
- Level: Main
Family room
- Level: Lower
Living room
- Level: Main
Heating
- Baseboard, Electric, Fireplace-Gas, Propane
Cooling
- Electric, Heat Pump - Ductless
Features
- Basement: Full,Finished
- Has fireplace: Yes
Interior area
- Total structure area: 1,742
- Total interior livable area: 1,742 sqft
- Finished area above ground: 927
Property
Parking
- Total spaces: 2
- Parking features: Paved, Width - Double, No Garage
- Uncovered spaces: 2
Features
- Levels: One
Lot
- Size: 696 Square Feet
- Features: Under 0.5 Acres
Details
- Parcel number: 01113885
- Other equipment: Fuel Tank(s)
Construction
Type & style
- Home type: SingleFamily
- Architectural style: Bungalow-Raised
Materials
- Vinyl Siding
- Foundation: Concrete
- Roof: Asphalt
Condition
- Year built: 1971
Utilities & green energy
- Sewer: Municipal
- Water: Municipal
Community & HOA
Location
- Region: Moncton
Financial & listing details
- Price per square foot: C$229/sqft
- Annual tax amount: C$2,890
- Date on market: 7/9/2026
- Ownership: Freehold
Natalie Davison, Salesperson
Natalie Davison, Salesperson
(506) 961-0239
By pressing Contact Agent, you agree that the real estate professional identified above may call/text you about your search, which may involve use of automated means and pre-recorded/artificial voices. You don't need to consent as a condition of buying any property, goods, or services. Message/data rates may apply. You also agree to our Terms of Use. Zillow does not endorse any real estate professionals. We may share information about your recent and future site activity with your agent to help them understand what you're looking for in a home.
Price history
Price history is unavailable.
Public tax history
Tax history is unavailable.
Climate risks
Neighborhood: E1G
Nearby schools
GreatSchools rating
No schools nearby
We couldn't find any schools near this home.
- C$359,9003 bd3 ba2.1k sqft53 Martindale Dr, Moncton, NB E1G2J3For Sale
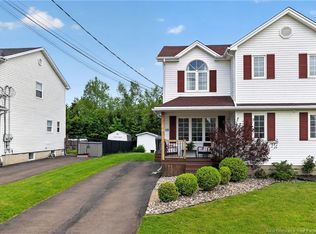
- C$360,0004 bd4 ba1.9k sqft72 Martindale Dr, Moncton, NB E1G2J3For Sale

- C$364,9003 bd2 ba1.7k sqft78 Martindale Dr, Moncton, NB E1G2J3For Sale
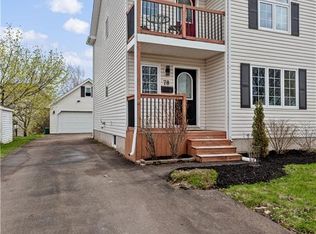
- C$535,000-- bd-- ba3.4k sqft74 Ashley Cres, Moncton, NB E1G1R4For Sale
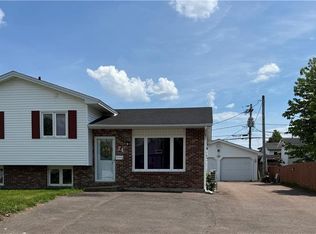
- C$259,9003 bd2 ba1.2k sqft117 Lonsdale Dr, Moncton, NB E1G2H9For Sale
- C$339,9003 bd2 ba1.9k sqft286 Glencairn Dr, Moncton, NB E1G3W1For Sale
- C$289,9003 bd2 ba1.3k sqft235 Glencairn Dr, Moncton, NB E1G5G7For Sale
- C$514,9006 bd4 ba2.5k sqft57 Galbraith Cres #55, Moncton, NB E1G2G4For Sale
Similar homes
- C$395,0003 bd2 ba1.8k sqft19 Monte Carlo Cres, Moncton, NB E1G 1M6For Sale
 MLS ID #NB143659, Nancy Macpherson, Salesperson, RE/MAX Avante Brokerage. New Brunswick Real Estate Board
 - C$399,9004 bd2 ba1.7k sqft29 Mecca Dr, Moncton, NB E1G 1B7For Sale
 MLS ID #NB143645, Tracey Mullin, Agent Manager, 3 Percent Realty Atlantic Inc. Brokerage. New Brunswick Real Estate Board
 - C$354,9003 bd2 ba1.6k sqft24 Stoneham Dr, Moncton, NB E1G 4Z6For Sale
 MLS ID #NB143617, Paul Savoie, Salesperson, EXIT Realty Associates Brokerage. New Brunswick Real Estate Board
 - C$400,0003 bd2 ba1.8k sqft2 Pleasantview St, Moncton, NB E1G 2S6For Sale
 MLS ID #NB143315, Sheldon Drover, Salesperson, eXp Realty Brokerage. New Brunswick Real Estate Board
 - C$364,9003 bd2 ba1.7k sqft78 Martindale Dr, Moncton, NB E1G 2J3For SaleMLS ID #NB139064, Amy Hiltz, Salesperson, RE/MAX Avante Brokerage. New Brunswick Real Estate Board
- C$359,9003 bd3 ba2.1k sqft53 Martindale Dr, Moncton, NB E1G 2J3For SaleMLS ID #NB141695, Ricky Cormier, Agent Manager, Assist 2 Sell Hub City Realty Brokerage. New Brunswick Real Estate Board
- C$424,9003 bd1 ba1.8k sqft115 Highmeadow Dr, Moncton, NB E1G 2B8For SaleMLS ID #NB141251, Matthew McCormick, Salesperson, eXp Realty Brokerage. New Brunswick Real Estate Board
- C$374,9003 bd2 ba1.8k sqft40 Stoneham Dr, Moncton, NB E1G 4Z6For SaleMLS ID #NB138542, Andre Boudreau, Salesperson, EXIT Realty Associates Brokerage. New Brunswick Real Estate Board
- C$475,0005 bd2 ba2.2k sqft56 Mailhot Ave, Moncton, NB E1G 1V1For SaleMLS ID #NB143445, Kim My Lu, Salesperson, RE/MAX Quality Real Estate Inc. Brokerage. New Brunswick Real Estate Board
- C$349,9003 bd2 ba1.9k sqft143 Mount Pleasant Rd, Moncton, NB E1G 5J4For SaleMLS ID #NB143399, Katie Friars, Salesperson, EXIT Realty Associates Brokerage. New Brunswick Real Estate Board
- C$339,9003 bd2 ba1.9k sqft286 Glencairn Dr, Moncton, NB E1G 3W1For SaleMLS ID #NB139159, Cosmin Nicolae Dinu, Salesperson, Elite2 Realty Brokerage. New Brunswick Real Estate Board
- C$419,9004 bd2 ba2.4k sqft66 Croasdale St, Moncton, NB E1E 0A8For SaleMLS ID #NB143917, Ricky Cormier, Agent Manager, Assist 2 Sell Hub City Realty Brokerage. New Brunswick Real Estate Board
- C$389,9003 bd3 ba2k sqft19 Naples Dr, Moncton, NB E1G 0Y1For SaleMLS ID #NB140916, Ricky Cormier, Agent Manager, Assist 2 Sell Hub City Realty Brokerage. New Brunswick Real Estate Board
- C$419,0004 bd2 ba1.7k sqft488 Gorge Rd #2, Moncton, NB E1G 3H8For SaleMLS ID #NB141337, Scott Crandall, Salesperson, Royal LePage Atlantic Brokerage. New Brunswick Real Estate Board
- C$520,0004 bd2 ba1.9k sqft14 Redwood Dr, Moncton, NB E1G 1V6For SaleMLS ID #NB138286, Dennis Wilson, Salesperson, Keller Williams Capital Realty Brokerage. New Brunswick Real Estate Board
- C$379,9004 bd2 ba1.6k sqft25 Lasalle Cres, Moncton, NB E1A 5L5For SaleMLS ID #NB142859, Shauna Scott, Salesperson, 3 Percent Realty Atlantic Inc. Brokerage. New Brunswick Real Estate Board
- C$514,9006 bd4 ba2.5k sqft57 Galbraith Cres #55, Moncton, NB E1G 2G4For SaleMLS ID #NB141848, Christien Arsenault, Salesperson, EXIT Realty Associates Brokerage. New Brunswick Real Estate Board
- C$389,9004 bd2 ba1.8k sqft252 Buckingham Ave, Riverview, NB E1B 2N8For SaleMLS ID #NB143164, Nick Dunfield, Salesperson, Keller Williams Capital Realty Brokerage. New Brunswick Real Estate Board
- C$399,9003 bd2 ba2.3k sqft545 Centrale St, Dieppe, NB E1A 6V7For SaleMLS ID #NB143414, Chantal Albert, Salesperson, EXIT Realty Associates Brokerage. New Brunswick Real Estate Board
- C$399,9004 bd3 ba1.8k sqft1775 Amirault St, Dieppe, NB E1A 7J7For SaleMLS ID #NB143510, Keven Charland, Salesperson, Real Broker Brokerage. New Brunswick Real Estate Board
