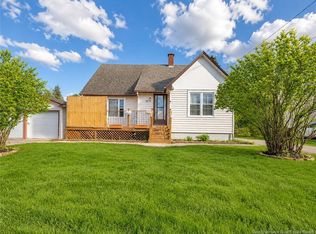
Mortgage Helper! Welcome to this well-maintained bungalow offering the perfect opportunity for homeowners or investors with a 1-bedroom in-law suite featuring its own separate entrance. The bright and inviting main level boasts an open-concept layout with a spacious living room, a large kitchen offering plenty of cabinets and countertop space, and a dining area perfect for everyday living and entertaining. You'll also find two comfortable bedrooms, a full bathroom with convenient main-floor laundry, beautiful hardwood floors, and an abundance of natural light throughout. The fully finished lower level features a self-contained 1-bedroom in-law suite with an open-concept kitchen, dining and living area, a full bathroom with laundry, a hobby room, and an oversized storage room—ideal for generating rental income, accommodating extended family, or providing additional living space. Additional features include two mini-split heat pumps for efficient year-round comfort (one on each level), central vacuum, an oil forced-air furnace for backup heat, and a 2017 oil tank. Outside, you'll appreciate the attached 18' x 24' garage, double paved driveway, an additional single width driveway leading to a carport, a storage shed, and a welcoming covered front deck. Situated on a desirable corner lot, patrial fenced yard and this home is conveniently located close to Costco, Sobeys, pharmacies, restaurants, schools, and all major amenities, with one school just a short walk away. Don't miss this fantastic opportunity. Call today to book your private showing!
For sale
C$434,900
9 Keenan Dr, Moncton, NB E1A 3P8
3beds
1,880sqft
SingleFamily
Built in 1976
1,234 Square Feet Lot
$-- Zestimate®
C$231/sqft
C$-- HOA
What's special
Well-maintained bungalowOpen-concept layoutTwo comfortable bedroomsBeautiful hardwood floorsFully finished lower levelHobby roomOversized storage room
- 16 days |
- 13 |
- 0 |
Zillow last checked:
Listing updated:
Listed by:
Ricky Cormier, Agent Manager,
Assist 2 Sell Hub City Realty Brokerage
Source: New Brunswick Real Estate Board,MLS®#: NB143545
Facts & features
Interior
Bedrooms & bathrooms
- Bedrooms: 3
- Bathrooms: 2
- Full bathrooms: 2
Bedroom
- Level: Main
Bedroom
- Level: Main
Bedroom
- Level: Lower
Other
- Level: Main
Other
- Level: Lower
Other
- Level: Lower
Dining room
- Level: Main
Kitchen
- Level: Main
Kitchen
- Level: Lower
Living room
- Level: Main
Living room
- Level: Lower
Storage
- Level: Lower
Heating
- Forced Air, Oil
Cooling
- Heat Pump - Ductless
Appliances
- Laundry: Inside, Main Level
Features
- Central Vacuum, In-Law Floorplan
- Flooring: Ceramic Tile, Laminate
- Basement: Full,Partially Finished
- Has fireplace: No
Interior area
- Total structure area: 1,880
- Total interior livable area: 1,880 sqft
- Finished area above ground: 1,050
Property
Parking
- Parking features: Paved, Width - Double, Width - Single, Garage
- Garage spaces: 18
- Uncovered spaces: 3
- Details: Garage Size(18 X 24)
Accessibility
- Accessibility features: Single Storey Living
Features
- Levels: One
- Fencing: Partial
Lot
- Size: 1,234 Square Feet
- Features: Cleared, Corner Lot, Landscaped, Corner Site, Near Public Transit, School(s) Nearby, Shopping Nearby, Under 0.5 Acres
Details
- Parcel number: 00775841
Construction
Type & style
- Home type: SingleFamily
- Architectural style: Bungalow
Materials
- Vinyl Siding
- Foundation: Concrete
- Roof: Asphalt
Condition
- Year built: 1976
Utilities & green energy
- Sewer: Municipal
- Water: Municipal
Community & HOA
Location
- Region: Moncton
Financial & listing details
- Price per square foot: C$231/sqft
- Annual tax amount: C$4,754
- Date on market: 7/7/2026
- Ownership: Freehold
Ricky Cormier, Agent Manager
Ricky Cormier, Agent Manager
(506) 381-7994
By pressing Contact Agent, you agree that the real estate professional identified above may call/text you about your search, which may involve use of automated means and pre-recorded/artificial voices. You don't need to consent as a condition of buying any property, goods, or services. Message/data rates may apply. You also agree to our Terms of Use. Zillow does not endorse any real estate professionals. We may share information about your recent and future site activity with your agent to help them understand what you're looking for in a home.
Price history
Price history is unavailable.
Public tax history
Tax history is unavailable.
Climate risks
Neighborhood: E1A
Nearby schools
GreatSchools rating
No schools nearby
We couldn't find any schools near this home.
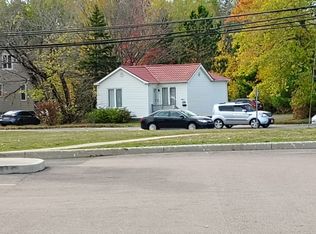
- C$--2 bd1 ba800 sqft562 Elmwood Dr, Moncton, NB E1A2X3Off Market
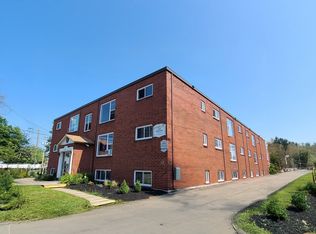
- C$--1 bd1 ba-- sqft495 Elmwood Dr #F89DEE371, Moncton, NB E1A2X4Off Market
- C$--1 bd1 ba-- sqft495 Elmwood Dr #54DFAF1D2, Moncton, NB E1A2X4Off Market
- C$--2 bd1 ba-- sqft495 Elmwood Dr #3D36BE8D6, Moncton, NB E1A2X4Off Market
- C$--2 bd1 ba-- sqft495 Elmwood Dr #8BDDF5518, Moncton, NB E1A2X4Off Market
- C$--2 bd1 ba-- sqft495 Elmwood Dr #906716, Moncton, NB E1A2X4Off Market
- C$--1 bd1 ba-- sqft495 Elmwood Dr #1017028, Moncton, NB E1A2X4Off Market
- C$--2 bd1 ba-- sqft495 Elmwood Dr #1017029, Moncton, NB E1A2X4Off Market
Similar homes
- C$425,0003 bd2 ba2.3k sqft570 McLaughlin Dr, Moncton, NB E1A 4R6For Sale
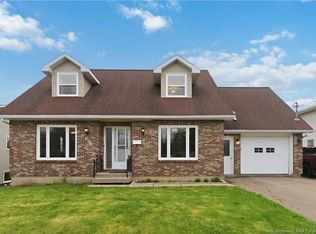 MLS ID #NB139608, Remi LeBlanc, Salesperson, EXIT Realty Associates Brokerage. New Brunswick Real Estate Board
 - C$449,9004 bd2 ba2k sqft208 Columbus Ave, Moncton, NB E1A 5L3For Sale
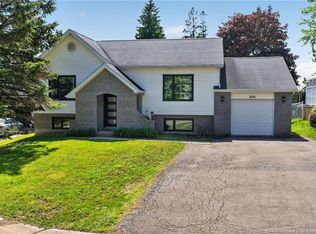 MLS ID #NB140998, Pierre Nadeau, Salesperson, Real Broker Brokerage. New Brunswick Real Estate Board
 - C$425,0004 bd2 ba2.1k sqft13 Trider Ct, Riverview, NB E1B 3R7For Sale
 MLS ID #NB143754, Nick Dunfield, Salesperson, Keller Williams Capital Realty Brokerage. New Brunswick Real Estate Board
 - C$398,9004 bd2 ba1.8k sqft39 Edmond St, Moncton, NB E1A 3K5For Sale
 MLS ID #NB139984, Samira Blel, Salesperson, EXIT Realty Associates Brokerage. New Brunswick Real Estate Board
 - C$399,0006 bd2 ba1.8k sqft149 Broadway St, Moncton, NB E1A 3Y3For SaleMLS ID #NB141934, Kelly Bourque, Salesperson, Royal LePage Atlantic Brokerage. New Brunswick Real Estate Board
- C$379,9004 bd2 ba1.6k sqft25 Lasalle Cres, Moncton, NB E1A 5L5For SaleMLS ID #NB142859, Shauna Scott, Salesperson, 3 Percent Realty Atlantic Inc. Brokerage. New Brunswick Real Estate Board
- C$479,9003 bd3 ba2.4k sqft133 Briardale Dr, Moncton, NB E1G 2B7For SaleMLS ID #NB144470, Kaylee Arsenault, Salesperson, eXp Realty Brokerage. New Brunswick Real Estate Board
- C$369,9004 bd2 ba1.7k sqft209 Broadway St, Moncton, NB E1A 3Y3For SaleMLS ID #NB140600, Nikesh Patel, Salesperson, eXp Realty Brokerage. New Brunswick Real Estate Board
- C$474,9003 bd2 ba1.6k sqft20 Thornhill Cres, Moncton, NB E1A 6B4For SaleMLS ID #NB143529, Chantal Albert, Salesperson, EXIT Realty Associates Brokerage. New Brunswick Real Estate Board
- C$399,9004 bd2 ba1.7k sqft29 Mecca Dr, Moncton, NB E1G 1B7For SaleMLS ID #NB143645, Tracey Mullin, Agent Manager, 3 Percent Realty Atlantic Inc. Brokerage. New Brunswick Real Estate Board
- C$429,9003 bd2 ba1.8k sqft60 Anik Cres, Dieppe, NB E1A 7T6For SaleMLS ID #NB143782, Kyle Johnson, Salesperson, EXIT Realty Associates Brokerage. New Brunswick Real Estate Board
- C$525,0004 bd3 ba2.3k sqft99 Fairview Knoll Dr, Moncton, NB E1A 6L2For SaleMLS ID #NB140633, Adele Poirier, Salesperson, Keller Williams Capital Realty Brokerage. New Brunswick Real Estate Board
- C$389,9004 bd3 ba2.2k sqft205 Lonsdale Dr, Moncton, NB E1G 5G4For SaleMLS ID #NB143676, Kyle Johnson, Salesperson, EXIT Realty Associates Brokerage. New Brunswick Real Estate Board
- C$409,9003 bd2 ba2.5k sqft27 Woodstone Cres, Moncton, NB E1G 1W3For SaleMLS ID #NB138352, Sidharth Setia, Salesperson, eXp Realty Brokerage. New Brunswick Real Estate Board
- C$324,9003 bd2 ba1.4k sqft41 Highlandview Rd, Moncton, NB E1A 2L1For SaleMLS ID #NB142897, Mike Doiron, Salesperson, EXIT Realty Associates Brokerage. New Brunswick Real Estate Board
- C$399,9003 bd2 ba2.3k sqft545 Centrale St, Dieppe, NB E1A 6V7For SaleMLS ID #NB143414, Chantal Albert, Salesperson, EXIT Realty Associates Brokerage. New Brunswick Real Estate Board
- C$345,0003 bd2 ba1.6k sqft17 Hazelton Ave, Moncton, NB E1A 4J5For SaleMLS ID #NB141913, Matthew McCormick, Salesperson, eXp Realty Brokerage. New Brunswick Real Estate Board
- C$449,9005 bd2 ba1.7k sqft641 Charline Ave, Dieppe, NB E1A 1C7For SaleMLS ID #NB142171, Nick Dunfield, Salesperson, Keller Williams Capital Realty Brokerage. New Brunswick Real Estate Board
- C$489,9003 bd2 ba2.2k sqft2918 Route 115, Moncton, NB E1H 2N4For SaleMLS ID #NB140744, Corinne Soupras, Salesperson, RE/MAX Quality Real Estate Inc. Brokerage. New Brunswick Real Estate Board
- C$475,0005 bd2 ba2.2k sqft56 Mailhot Ave, Moncton, NB E1G 1V1For SaleMLS ID #NB143445, Kim My Lu, Salesperson, RE/MAX Quality Real Estate Inc. Brokerage. New Brunswick Real Estate Board
