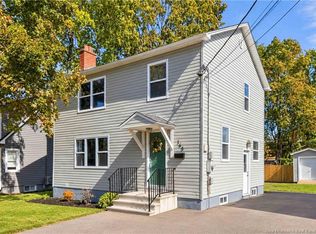
Welcome to 209 Broadway Street, a fully rented two-unit home in a quiet Sunny Brae pocket ideal for investors or buyers who want a mortgage helper. The main unit offers 2 bedrooms, a large living room, a 4-piece bath, and an oak-cabinet kitchen, with two mini-split heat pumps and direct access to a private back patio. The basement layout provides excellent functional space, featuring insulated walls, a laundry area with a brand-new washer and dryer, a storage area, and a flexible non-conforming bedroom or office space. The self-contained upper unit has its own exterior entrance, a living area, 2 bedrooms, a 4-piece bath, and its own mini-split. Both units are currently tenanted, so the property is generating income from day one. Separate electrical meters for each unit and fresh attic insulation help keep utility costs down. Outside, a large paved driveway provides plenty of parking, and the deep backyard with a storage shed leaves room to add a garage or ADU down the road.
For sale
C$364,900
209 Broadway St, Moncton, NB E1A 3Y3
4beds
1,755sqft
SingleFamily
Built in ----
780 Square Feet Lot
$-- Zestimate®
C$208/sqft
C$-- HOA
What's special
- 37 days
- 13
- 2
Zillow last checked:
Listing updated:
Listed by:
Nikesh Patel, Salesperson 230023299,
eXp Realty Brokerage
Source: New Brunswick Real Estate Board,MLS®#: NB147127
Facts & features
Interior
Bedrooms & bathrooms
- Bedrooms: 4
- Bathrooms: 2
- Full bathrooms: 2
Bedroom
- Level: Main
Bedroom
- Level: Main
Bedroom
- Level: Second
Bedroom
- Level: Second
Other
- Level: Main
Other
- Level: Main
Other
- Level: Second
Other
- Level: Second
Other
- Level: Lower
Laundry
- Level: Lower
Living room
- Level: Main
Living room
- Level: Second
Storage
- Level: Lower
Heating
- Air Exchanger, Baseboard, Electric
Cooling
- Air Exchanger, Electric, Heat Pump - Ductless
Features
- Air Exchanger, Upgraded Insulation
- Flooring: Laminate
- Basement: Partially Finished
- Has fireplace: No
Interior area
- Total structure area: 1,755
- Total interior livable area: 1,755 sqft
- Finished area above ground: 1,612
Property
Parking
- Parking features: Asphalt, No Garage
- Has uncovered spaces: Yes
Features
- Levels: Two
Lot
- Size: 780 Square Feet
- Features: Under 0.5 Acres
Details
- Parcel number: 00769281
Construction
Type & style
- Home type: SingleFamily
Materials
- Vinyl Siding
- Foundation: Concrete
- Roof: Asphalt
Utilities & green energy
- Sewer: Municipal
- Water: Municipal
Community & HOA
Location
- Region: Moncton
Financial & listing details
- Price per square foot: C$208/sqft
- Annual tax amount: C$4,189
- Date on market: 9/3/2026
- Ownership: Freehold
Price history
Price history is unavailable.
Public tax history
Tax history is unavailable.
Climate risks
Neighborhood: E1A
Nearby schools
GreatSchools rating
No schools nearby
We couldn't find any schools near this home.


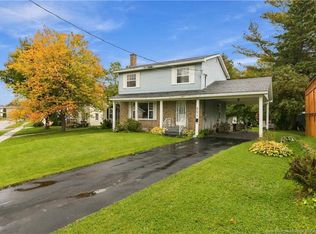
Similar homes
- C$365,0004 bd2 ba1.9k sqft99 Edward St #97, Moncton, NB E1A 3Z1For Sale
 MLS ID #NB135069, John Jamer, Salesperson, Real Broker Brokerage. New Brunswick Real Estate Board
 - C$399,0006 bd2 ba1.8k sqft149 Broadway St, Moncton, NB E1A 3Y3For Sale
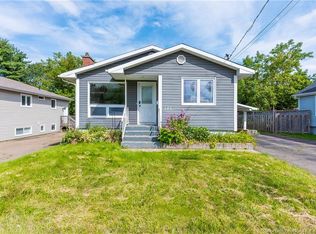 MLS ID #NB141934, Kelly Bourque, Salesperson, Royal LePage Atlantic Brokerage. New Brunswick Real Estate Board
 - C$330,0002 bd2 ba1.4k sqft124 Redmond St, Moncton, NB E1A 3J7For Sale
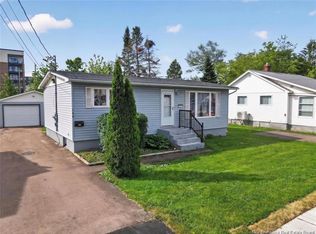 MLS ID #NB149328, Karen Lyons, Salesperson, RE/MAX Quality Real Estate Inc. Brokerage. New Brunswick Real Estate Board
 - C$374,9004 bd2 ba1.8k sqft165 W Ln, Moncton, NB E1C 6V1For Sale
 MLS ID #NB148985, Mike Doiron, Salesperson, EXIT Realty Associates Brokerage. New Brunswick Real Estate Board
