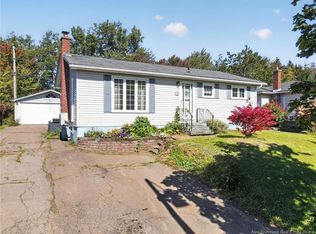
Welcome home to 221 Broadway Street! Nestled in a desirable neighborhood, this charming two-story residence blends classic curb appeal with versatile living spaces designed for comfort and everyday functionality. Step inside to a light-filled living room featuring an expansive picture window that bathes the space in sunshine. The cozy electric fireplace mantle creates an inviting focal point for relaxing or entertaining guests. Flowing seamlessly into the home’s heart, the open-concept kitchen and dining area boasts classic wood cabinetry, functional prep surfaces, and direct views of the lush green backyard perfect for hosting family meals or casual gatherings. Completing the main level is a convenient full bathroom, ensuring effortless comfort for residents and guests alike. Head upstairs to find three spacious, sunlit bedrooms offered with ample closet storage. Servicing the upper level is a well-appointed full bathroom with generous vanity storage and bright lighting fixtures. The lower level expands your living options with a freshly updated non-conforming bedroom featuring sleek, light-toned modern laminate flooring. Whether you need a private home office, guest suite, recreation space, or hobby room, this finished area delivers flexibility to suit your lifestyle! Call your favorite REALTOR® to book your private viewing today!
For sale
C$315,000
221 Broadway St, Moncton, NB E1A 3Y5
4beds
1,875sqft
SingleFamily
Built in ----
780 Square Feet Lot
$-- Zestimate®
C$168/sqft
C$-- HOA
What's special
Charming two-story residenceClassic curb appealExpansive picture windowCozy electric fireplace mantleClassic wood cabinetryFunctional prep surfacesLush green backyard
- 3 days
- 37
- 2
Zillow last checked:
Listing updated:
Listed by:
Tracy Gunter, Salesperson 230048126,
3 Percent Realty Atlantic Inc. Brokerage
Source: New Brunswick Real Estate Board,MLS®#: NB148907
Facts & features
Interior
Bedrooms & bathrooms
- Bedrooms: 4
- Bathrooms: 2
- Full bathrooms: 2
Bedroom
- Level: Second
Bedroom
- Level: Second
Other
- Level: Main
Other
- Level: Second
Other
- Level: Second
Other
- Level: Lower
Other
- Level: Lower
Dining room
- Level: Main
Foyer
- Level: Main
Laundry
- Level: Lower
Living room
- Level: Main
Rec room
- Level: Lower
Heating
- Baseboard
Features
- Flooring: Carpet, Laminate
- Basement: Finished
- Has fireplace: No
Interior area
- Total structure area: 1,875
- Total interior livable area: 1,875 sqft
- Finished area above ground: 1,330
Property
Parking
- Parking features: Asphalt, Garage
- Has garage: Yes
- Has uncovered spaces: Yes
Lot
- Size: 780 Square Feet
- Features: Under 0.5 Acres
Details
- Parcel number: 00769307
Construction
Type & style
- Home type: SingleFamily
Materials
- Brick, Vinyl Siding
- Foundation: Concrete
- Roof: Asphalt
Utilities & green energy
- Sewer: Municipal
- Water: Municipal
Community & HOA
Location
- Region: Moncton
Financial & listing details
- Price per square foot: C$168/sqft
- Annual tax amount: C$3,610
- Date on market: 10/1/2026
- Ownership: Freehold
Price history
Price history is unavailable.
Public tax history
Tax history is unavailable.
Climate risks
Neighborhood: E1A
Nearby schools
GreatSchools rating
No schools nearby
We couldn't find any schools near this home.


Similar homes
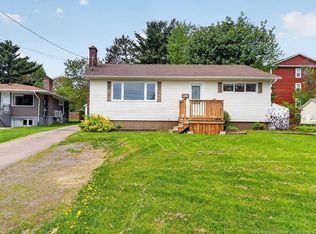
- C$289,9005 bd2 ba2.1k sqft41 Vail St, Moncton, NB E1A 3L2For Sale
 MLS ID #NB148486, Colin Mollins, Salesperson, Keller Williams Capital Realty Brokerage. New Brunswick Real Estate Board
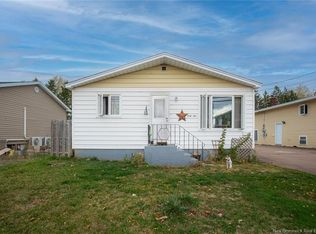
 - C$329,9003 bd2 ba1k sqft84 Glencoe Dr, Moncton, NB E1A 6P6For Sale
 MLS ID #NB148670, Francis Dupere, Salesperson, EXIT Realty Associates Brokerage. New Brunswick Real Estate Board
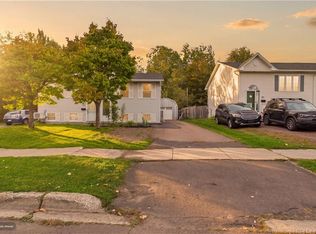
 - C$289,9003 bd2 ba1.6k sqft180 Highfield St, Moncton, NB E1C 5P3For Sale
 MLS ID #NB148737, Daniel Bourque, Salesperson, EXIT Realty Associates Brokerage. New Brunswick Real Estate Board
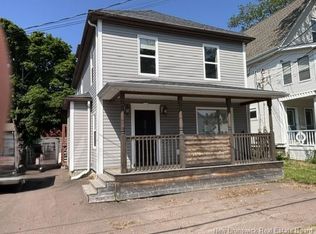
 - C$339,9004 bd2 ba1.8k sqft57 Labrosse Rd, Moncton, NB E1A 4W9For Sale
 MLS ID #NB148451, Kevin Caissie, Salesperson, RE/MAX Avante Brokerage. New Brunswick Real Estate Board
