Welcome to 57 Labrosse Road in Moncton. Located in sought-after Fairview Knolls this property offers the ultimate combination of comfort and convenience. The main floor of this bungalow offers a bright living room with mini-split heat pump, beautiful kitchen with Peninsula, backsplash, ample cabinet and countertop space, dining area with pantry and access to the back deck, good-sized primary bedroom, second bedroom and beautifully renovated family bath. The basement is finished with a family room, 2 NON-CONFORMING bedrooms, office/recreation area, half bath and laundry/utility room. Kitchen was completely redone in 2011 and main floor bath was completely redone in 2026. Other renovations include: 200 Amp electrical panel (2011), Roof shingles on house (2012), Dishwasher (2019), Kitchen, living, foyer, hallway painted (2023), Roof on garage & shed completely redone, main floor bedrooms painted, mini split cleaned, new hot water tank (2026). Outside you will find a landscaped lot with large private backyard (no back neighbours), large back deck with pergola ideal for enjoying relaxing evenings or family BBQ’s, paved driveway, storage shed, and a detached insulated and heated garage. Located in one of Moncton’s most popular neighbourhoods, close to schools, shopping, Costco, ATV and snowmobile trail, plus quick access to the highway for easy commuting and across the street from a park. Don’t miss your chance to call this home yours!! Call your REALTOR® for more information or to book your private viewing.
For sale
C$339,900
57 Labrosse Rd, Moncton, NB E1A 4W9
4beds
1,863sqft
SingleFamily
Built in 1976
690 Square Feet Lot
$-- Zestimate®
C$182/sqft
C$-- HOA
What's special
Beautiful kitchen with peninsulaGood-sized primary bedroomBeautifully renovated family bathHalf bathLandscaped lotPaved drivewayStorage shed
- 11 hours
- 11
- 0
Zillow last checked:
Listing updated:
Listed by:
Kevin Caissie, Salesperson 170583,
RE/MAX Avante Brokerage
Source: New Brunswick Real Estate Board,MLS®#: NB148451
Facts & features
Interior
Bedrooms & bathrooms
- Bedrooms: 4
- Bathrooms: 2
- Full bathrooms: 1
- 1/2 bathrooms: 1
Bedroom
- Level: Main
Other
- Level: Main
Other
- Level: Main
Other
- Level: Lower
Other
- Level: Lower
Other
- Level: Lower
Other
- Level: Lower
Dining room
- Level: Main
Family room
- Level: Lower
Kitchen
- Level: Main
Laundry
- Level: Lower
Living room
- Level: Main
Heating
- Baseboard, Electric
Cooling
- Ductless, Electric, Heat Pump - Ductless
Appliances
- Included: Range Hood
- Laundry: Inside
Features
- Flooring: Carpet, Ceramic Tile, Porcelain
- Basement: Finished
- Has fireplace: No
Interior area
- Total structure area: 1,863
- Total interior livable area: 1,863 sqft
- Finished area above ground: 1,035
Video & virtual tour
Property
Parking
- Parking features: Paved, Garage
- Garage spaces: 20
- Has uncovered spaces: Yes
- Details: Garage Size(20x24)
Features
- Levels: One
Lot
- Size: 690 Square Feet
- Features: Landscaped, Recreation Nearby, School(s) Nearby, Shopping Nearby, Under 0.5 Acres
Details
- Parcel number: 00999706
Construction
Type & style
- Home type: SingleFamily
- Architectural style: Bungalow
Materials
- Vinyl Siding
- Foundation: Concrete
- Roof: Asphalt
Condition
- Year built: 1976
Utilities & green energy
- Sewer: Municipal
- Water: Municipal
Community & HOA
Location
- Region: Moncton
Financial & listing details
- Price per square foot: C$182/sqft
- Annual tax amount: C$3,064
- Date on market: 9/25/2026
- Ownership: Freehold
Price history
Price history is unavailable.
Public tax history
Tax history is unavailable.
Climate risks
Neighborhood: E1A
Nearby schools
GreatSchools rating
No schools nearby
We couldn't find any schools near this home.

Similar homes
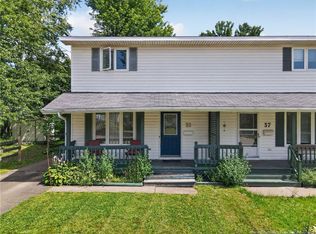
- C$349,9995 bd2 ba1.6k sqft51 Weyburn Rd, Moncton, NB E1A 5M5For Sale
 MLS ID #NB147670, Kevin Vye, Salesperson, CENTURY 21 Generation Real Estate Advisors Brokerage. New Brunswick Real Estate Board
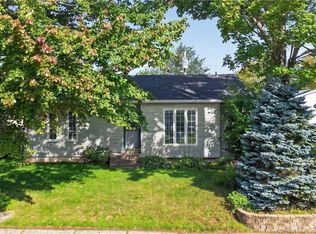
 - C$329,9003 bd2 ba1.7k sqft244 Leslie St, Moncton, NB E1C 6M9For Sale
 MLS ID #NB148254, Shane MacPherson, Salesperson, eXp Realty Brokerage. New Brunswick Real Estate Board
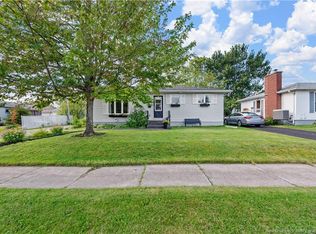
 - C$364,9003 bd2 ba1.3k sqft20 Dolphin Dr, Moncton, NB E1A 4W4For Sale
 MLS ID #NB148062, Shania Morrison, Salesperson, eXp Realty Brokerage. New Brunswick Real Estate Board
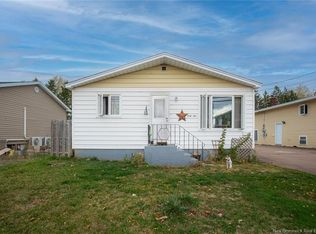
 - C$289,9005 bd2 ba2.1k sqft41 Vail St, Moncton, NB E1A 3L2For Sale
 MLS ID #NB148486, Colin Mollins, Salesperson, Keller Williams Capital Realty Brokerage. New Brunswick Real Estate Board
