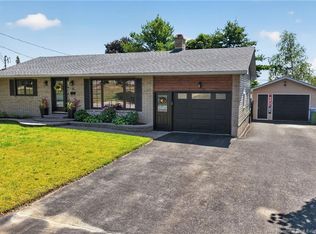
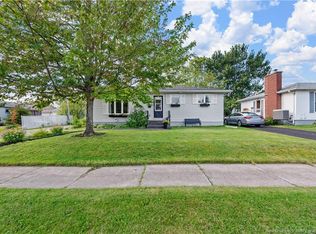
Welcome to 251 Hennessey! This well-maintained and thoughtfully updated 3-bedroom, 2-bathroom home offers custom finishes, excellent storage, and a convenient location close to all amenities, schools, Costco, the Trans-Canada Highway, hospital, and university. The main floor features a bright eat-in kitchen and comfortable living room. The kitchen has been beautifully renovated with a custom kitchen by Extreme Kitchens, providing both style and functionality. Upstairs, you’ll find three good-sized bedrooms and a full bathroom, offering plenty of space for the family. The basement adds valuable living space with a large family room, laundry room, full bathroom, and full-size storage area beneath the main floor—perfect for keeping everything organized. Outside, enjoy a beautifully landscaped backyard with mature hedge bushes, two sheds, and plenty of storage. The larger shed is powered, making it ideal for a workshop, hobby space, or additional storage. Recent updates include a new roof and new ductless heat pump, adding comfort and peace of mind. As well as a completed kitchen make over large shed with power and custom trim and crown moulding throughout. A great opportunity for a move-in-ready home in a convenient location!
For sale
C$419,900
251 Hennessey Rd, Moncton, NB E1A 5C7
3beds
1,524sqft
SingleFamily
Built in 1978
567 Square Feet Lot
$-- Zestimate®
C$276/sqft
C$-- HOA
What's special
Custom finishesExcellent storageBright eat-in kitchenThree good-sized bedroomsBeautifully landscaped backyardMature hedge bushesNew roof
- 4 days
- 13
- 0
Zillow last checked:
Listing updated:
Listed by:
Bryan Hardy, Salesperson 171126,
RE/MAX Quality Real Estate Inc. Brokerage
Source: New Brunswick Real Estate Board,MLS®#: NB148230
Facts & features
Interior
Bedrooms & bathrooms
- Bedrooms: 3
- Bathrooms: 2
- Full bathrooms: 2
Bedroom
- Level: Second
Bedroom
- Level: Second
Bedroom
- Level: Second
Other
- Level: Second
Other
- Level: Lower
Dining room
- Level: Main
Family room
- Level: Lower
Kitchen
- Level: Main
Laundry
- Level: Lower
Living room
- Level: Main
Heating
- Baseboard, Electric
Cooling
- Electric, Heat Pump - Ductless
Features
- Central Vacuum
- Flooring: Ceramic Tile, Laminate
- Basement: Partially Finished
- Has fireplace: No
Interior area
- Total structure area: 1,524
- Total interior livable area: 1,524 sqft
- Finished area above ground: 1,051
Video & virtual tour
Property
Parking
- Total spaces: 2
- Parking features: Paved, Width - Double, No Garage
- Uncovered spaces: 2
Features
- Levels: Two
Lot
- Size: 567 Square Feet
- Features: Under 0.5 Acres
Details
- Parcel number: 01601015
Construction
Type & style
- Home type: SingleFamily
- Architectural style: Side Split
Materials
- Vinyl Siding
- Foundation: Concrete
- Roof: Asphalt
Condition
- Year built: 1978
Utilities & green energy
- Sewer: Municipal
- Water: Municipal
Community & HOA
Location
- Region: Moncton
Financial & listing details
- Price per square foot: C$276/sqft
- Annual tax amount: C$3,382
- Date on market: 9/21/2026
- Ownership: Freehold
Price history
Price history is unavailable.
Public tax history
Tax history is unavailable.
Climate risks
Neighborhood: E1A
Nearby schools
GreatSchools rating
No schools nearby
We couldn't find any schools near this home.
Similar homes
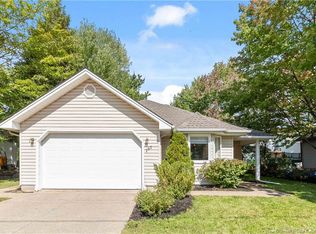
- C$399,9003 bd2 ba1.6k sqft161 Morewood Cres, Moncton, NB E1A 6L4For Sale
 MLS ID #NB147887, Mike Doiron, Salesperson, EXIT Realty Associates Brokerage. New Brunswick Real Estate Board
 - C$419,0003 bd2 ba2k sqft139 Magellan Dr, Moncton, NB E1A 5P3For Sale
 MLS ID #NB147242, Nick Melanson, Salesperson, Real Broker Brokerage. New Brunswick Real Estate Board
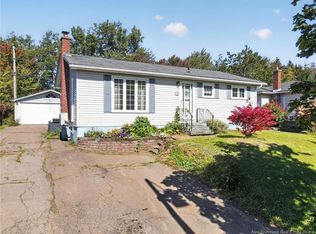
 - C$339,9004 bd2 ba1.8k sqft57 Labrosse Rd, Moncton, NB E1A 4W9For Sale
 MLS ID #NB148451, Kevin Caissie, Salesperson, RE/MAX Avante Brokerage. New Brunswick Real Estate Board
 - C$364,9003 bd2 ba1.3k sqft20 Dolphin Dr, Moncton, NB E1A 4W4For Sale
 MLS ID #NB148062, Shania Morrison, Salesperson, eXp Realty Brokerage. New Brunswick Real Estate Board
