Situated on a beautiful lot with mature trees in the backyard, this property has so much to offer! Step inside and discover a welcoming living room featuring a mini-split heat pump and a beautiful wood stove, perfect for those cozy evenings. The kitchen offers dark cabinetry and a centre island with extra seating, while the adjoining dining area features lovely windows that fill the space with natural light. The main floor is completed by a full bathroom. Head upstairs to find the bedrooms, along with a convenient laundry area tucked into the half bathroom. The partially finished basement provides a family room and additional storage space. Looking for space to work from home? The little shop offers fantastic potential for a home-based business or even a guest house! Outside, enjoy the back deck with its privacy wall, a partially fenced yard, an extra-large driveway, a large garage, a storage shed, and so much more! This property offers plenty of possibilities both inside and out. Don’t let this one pass you by! Call today for more details or to book your private viewing!
For sale
C$379,900
808 McLaughlin Dr, Moncton, NB E1G 3R4
3beds
1,454sqft
SingleFamily
Built in ----
0.5 Acres Lot
$-- Zestimate®
C$261/sqft
C$-- HOA
What's special
Mini-split heat pumpBeautiful wood stovePartially fenced yardExtra-large drivewayLarge garageStorage shed
- 10 days
- 19
- 1
Zillow last checked:
Listing updated:
Listed by:
Nicole LeBlanc, Salesperson,
EXIT Realty Associates Brokerage
Source: New Brunswick Real Estate Board,MLS®#: NB150405
Facts & features
Interior
Bedrooms & bathrooms
- Bedrooms: 3
- Bathrooms: 2
- Full bathrooms: 1
- 1/2 bathrooms: 1
Bedroom
- Level: Second
Bedroom
- Level: Second
Other
- Level: Main
Other
- Level: Second
Other
- Level: Second
Dining room
- Level: Main
Family room
- Level: Lower
Kitchen
- Level: Main
Living room
- Level: Main
Heating
- Baseboard, Electric, Wood
Cooling
- Electric, Heat Pump - Ductless
Features
- Flooring: Vinyl
- Basement: Partially Finished
- Has fireplace: No
Interior area
- Total structure area: 1,454
- Total interior livable area: 1,454 sqft
- Finished area above ground: 1,202
Property
Parking
- Total spaces: 3
- Parking features: Gravel, Width - Triple, Garage
- Has garage: Yes
- Uncovered spaces: 3
Lot
- Size: 0.5 Acres
- Features: 0.5 -0.99 Acres
Details
- Parcel number: 00999094
Construction
Type & style
- Home type: SingleFamily
Materials
- Vinyl Siding
- Foundation: Block, Concrete
- Roof: Asphalt
Utilities & green energy
- Water: Drilled, Well
Community & HOA
Location
- Region: Moncton
Financial & listing details
- Price per square foot: C$261/sqft
- Annual tax amount: C$2,920
- Date on market: 10/28/2026
- Ownership: Freehold
Price history
Price history is unavailable.
Public tax history
Tax history is unavailable.
Climate risks
Neighborhood: E1G
Nearby schools
GreatSchools rating
No schools nearby
We couldn't find any schools near this home.
Similar homes
- C$389,9004 bd2 ba1.7k sqft818 McLaughlin Dr, Moncton, NB E1G 3R4For Sale
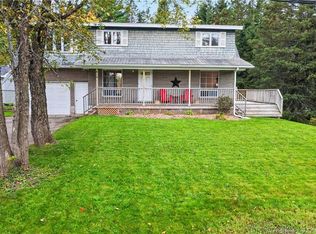 MLS ID #NB149428, Stephanie Arseneau, Salesperson, eXp Realty Brokerage. New Brunswick Real Estate Board
- C$379,9004 bd2 ba2k sqft11 Aurora Ct, Moncton, NB E1A 6H5For Sale
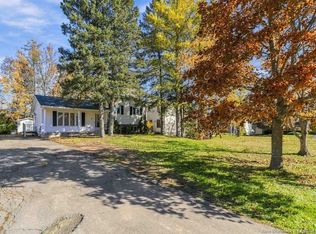 MLS ID #NB150359, Janice Belliveau, Salesperson, RE/MAX Quality Real Estate Inc. Brokerage. New Brunswick Real Estate Board
- C$375,0003 bd2 ba1.8k sqft46 Berry St, Moncton, NB E1A 4V1For Sale
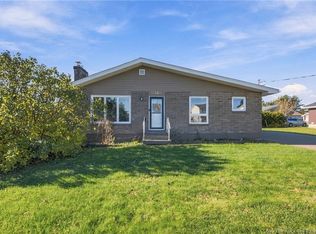 MLS ID #NB150716, Melanie Arsenault, Salesperson, Keller Williams Capital Realty Brokerage. New Brunswick Real Estate Board
- C$385,0003 bd2 ba1.3k sqft33 Garfield St, Moncton, NB E1C 3Y6For Sale
 MLS ID #NB149414, CLAUDE GALLANT, Salesperson, Keller Williams Capital Realty (C) Brokerage. New Brunswick Real Estate Board
