Welcome to 31 Adelie Lane, Moncton! Enjoy stress free, one level living in this immaculate 2-bedroom, 2-bathroom end-unit condo, ideally situated on a quiet street in Moncton’s convenient East End. From the welcoming foyer, you will appreciate the bright and spacious layout. The open-concept living and dining area features vaulted ceilings and large windows, allowing an abundance of natural light throughout. The bright white kitchen offers loads of cabinetry, convenient roll out storage including pantry pull-outs, and newer appliances. Garden doors lead to the back deck and a gorgeous, beautifully landscaped backyard offering plenty of privacy, perfect for relaxing or entertaining. The generous primary bedroom features his and hers closets and a full 4-piece ensuite. The second bedroom is located at the front of the home, perfect for guests or a home office, with an adjacent 3-piece bathroom. A separate laundry/storage room offers additional cabinetry and storage. Additional features include in-floor radiant heat, a mini-split heat pump for efficient heating and air conditioning, and a double paved driveway. Ideally located close to all amenities, including hospitals, grocery stores, Costco, shopping, restaurants and more. Comfort, convenience and privacy all in one! Condo Fees monthly are 455.00 and covers snow removal, lawn care, exterior maintenance and water and sewer. Call your favorite REALTOR® for your private viewing today!
For sale
C$324,900
31 Adelie Ln, Moncton, NB E1A 0N4
2beds
1,150sqft
SingleFamily
Built in 2007
-- sqft lot
$-- Zestimate®
C$283/sqft
C$455/mo HOA
What's special
Quiet streetBright and spacious layoutVaulted ceilingsBright white kitchenLoads of cabinetryNewer appliancesGenerous primary bedroom
- 18 hours |
- 17 |
- 0 |
Zillow last checked:
Listing updated:
Listed by:
Jacky Stephen, Salesperson 170555,
EXIT Realty Associates Brokerage
Source: New Brunswick Real Estate Board,MLS®#: NB146264
Facts & features
Interior
Bedrooms & bathrooms
- Bedrooms: 2
- Bathrooms: 2
- Full bathrooms: 2
Bedroom
- Level: Main
Bedroom
- Level: Main
Other
- Level: Main
Other
- Level: Main
Other
- Level: Main
Kitchen
- Level: Main
Storage
- Level: Main
Heating
- Electric, Radiant
Cooling
- Electric, Heat Pump - Ductless
Appliances
- Laundry: Main Level
Features
- Ensuite, Single-Level Living
- Flooring: Laminate, Tile
- Basement: Concrete
- Has fireplace: No
Interior area
- Total structure area: 1,150
- Total interior livable area: 1,150 sqft
- Finished area above ground: 1,150
Property
Parking
- Total spaces: 2
- Parking features: Paved, Width - Double, No Garage
- Uncovered spaces: 2
Accessibility
- Accessibility features: Single Storey Living
Features
- Levels: One
Lot
- Features: Hospital, Near Public Transit, School(s) Nearby, Shopping Nearby, Under 0.5 Acres
Details
- Parcel number: 70477021
Construction
Type & style
- Home type: SingleFamily
- Architectural style: Townhouse
Materials
- Brick, Vinyl Siding
- Foundation: Concrete
- Roof: Asphalt
Condition
- Year built: 2007
Utilities & green energy
- Sewer: Municipal
- Water: Municipal
Community & HOA
HOA
- Has HOA: Yes
- HOA fee: C$455 monthly
Location
- Region: Moncton
Financial & listing details
- Price per square foot: C$283/sqft
- Annual tax amount: C$3,179
- Date on market: 8/19/2026
- Ownership: Condominium
Price history
Price history is unavailable.
Public tax history
Tax history is unavailable.
Climate risks
Neighborhood: E1A
Nearby schools
GreatSchools rating
No schools nearby
We couldn't find any schools near this home.
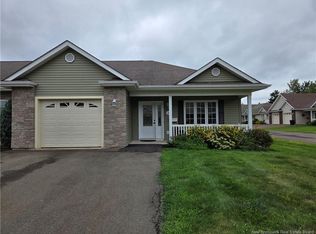
- C$415,0002 bd2 ba1.6k sqft26 Adelie Ln, Moncton, NB E1A0N5For Sale
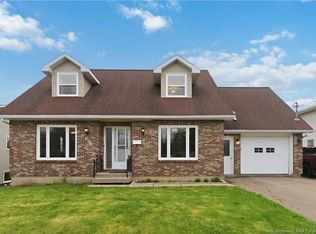
- C$399,9003 bd2 ba2.3k sqft570 McLaughlin Dr, Moncton, NB E1A4R6For Sale
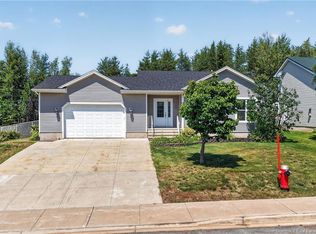
- C$469,9003 bd3 ba3k sqft31 Xavier Ave, Moncton, NB E1A6J8For Sale
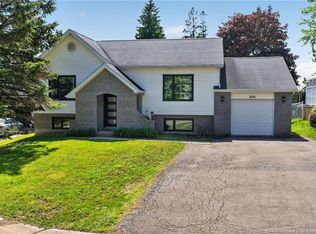
- C$449,9004 bd2 ba2k sqft208 Columbus Ave, Moncton, NB E1A5L3For Sale
- C$455,0004 bd3 ba2.7k sqft46 Liberty Cres, Moncton, NB E1A6H3For Sale
- C$414,9003 bd2 ba2.1k sqft28 Southland Dr, Moncton, NB E1A5E3For Sale
- C$524,9003 bd2 ba1.8k sqft14 Cabot Dr, Moncton, NB E1A5K9For Sale
- C$795,0005 bd4 ba3.3k sqft16 Parkplace Ln, Moncton, NB E1A9N2For Sale
Similar homes
- C$344,0003 bd2 ba1.5k sqft11 Berry St, Moncton, NB E1A 6G3For Sale
 MLS ID #NB146283, Cameron Brioux, Salesperson, eXp Realty Brokerage. New Brunswick Real Estate Board
 - C$415,0002 bd2 ba1.6k sqft26 Adelie Ln, Moncton, NB E1A 0N5For SaleMLS ID #NB146300, Joan Hodder Hayes, Salesperson, RE/MAX Avante Brokerage. New Brunswick Real Estate Board
- C$274,9003 bd2 ba1.2k sqft35 Monaghan Dr, Moncton, NB E1A 6H8For Sale
 MLS ID #NB146181, Eric Lee, Salesperson, EXIT Realty Associates Brokerage. New Brunswick Real Estate Board
 - C$325,0003 bd2 ba1.1k sqft194 Jones St, Moncton, NB E1C 6K3For Sale
 MLS ID #NB145258, Barbara Mackinnon, Salesperson, Royal LePage Atlantic Brokerage. New Brunswick Real Estate Board
 - C$289,9003 bd2 ba1.3k sqft232 Leslie St, Moncton, NB E1C 6M9For SaleMLS ID #NB145744, Dwayne Muir, Salesperson, The Right Choice Realty Brokerage. New Brunswick Real Estate Board
- C$279,9003 bd2 ba1.1k sqft32 Milroth Ave, Moncton, NB E1A 4L1For SaleMLS ID #NB145998, Reno Chouinard, Salesperson, EXIT Realty Associates Brokerage. New Brunswick Real Estate Board
- C$315,0003 bd2 ba1.3k sqft190 Maple St, Moncton, NB E1C 6A4For SaleMLS ID #NB138062, Nick Dunfield, Salesperson, Keller Williams Capital Realty Brokerage. New Brunswick Real Estate Board
- C$309,0003 bd2 ba1.2k sqft101 Birchmount Dr, Moncton, NB E1C 8E5For SaleMLS ID #NB145205, Jenn Fredericks, Salesperson, Real Broker Brokerage. New Brunswick Real Estate Board
- C$315,9004 bd2 ba1.3k sqft17 Garfield St, Moncton, NB E1C 3Y4For SaleMLS ID #NB140730, Barbara Mackinnon, Salesperson, Royal LePage Atlantic Brokerage. New Brunswick Real Estate Board
- C$299,9003 bd2 ba1.1k sqft11 Derby St, Moncton, NB E1C 6Y4For SaleMLS ID #NB145131, Mike Doiron, Salesperson, EXIT Realty Associates Brokerage. New Brunswick Real Estate Board
- C$289,9003 bd2 ba1.4k sqft114 Palisade Dr, Moncton, NB E1A 5K2For SaleMLS ID #NB145825, Danielle Johnson, Salesperson, Royal LePage Atlantic Brokerage. New Brunswick Real Estate Board
- C$314,9004 bd1 ba1.6k sqft243 Mill Rd, Moncton, NB E1A 4A7For SaleMLS ID #NB145176, Matthew McCormick, Salesperson, eXp Realty Brokerage. New Brunswick Real Estate Board
- C$175,0002 bd2 ba850 sqft72 Kendra St Unit 1, Moncton, NB E1C 4J9For SaleMLS ID #NB146101, Dennis Wilson, Salesperson, Keller Williams Capital Realty Brokerage. New Brunswick Real Estate Board
- C$319,0003 bd2 ba1.2k sqft42 Germain St, Moncton, NB E1A 3X6For SaleMLS ID #NB133213, Paul Savoie, Salesperson, EXIT Realty Associates Brokerage. New Brunswick Real Estate Board
- C$329,0003 bd2 ba1.7k sqft46 Lefurgey Ave, Moncton, NB E1C 7G3For SaleMLS ID #NB136651, Francis Dupere, Salesperson, EXIT Realty Associates Brokerage. New Brunswick Real Estate Board
- C$299,9003 bd2 ba1.1k sqft9 1st Ave, Moncton, NB E1C 7W9For SaleMLS ID #NB145007, David O'Blenis, Salesperson, Brunswick Royal Realty Inc. Brokerage. New Brunswick Real Estate Board
- C$269,9003 bd1 ba969 sqft15 Springdale Ct, Moncton, NB E1A 2W1For SaleMLS ID #NB146111, Sophie Melanson, Salesperson, Real Broker Brokerage. New Brunswick Real Estate Board
- C$349,9003 bd1 ba1.5k sqft257 Reade St, Moncton, NB E1C 6S9For SaleMLS ID #NB144988, Stuart Lyons, Associate Manager, RE/MAX Quality Real Estate Inc. Brokerage. New Brunswick Real Estate Board
- C$329,9003 bd2 ba1.6k sqft180 Highfield St, Moncton, NB E1C 5P3For SaleMLS ID #NB142863, Daniel Bourque, Salesperson, EXIT Realty Associates Brokerage. New Brunswick Real Estate Board
- C$374,9004 bd2 ba1.6k sqft25 Lasalle Cres, Moncton, NB E1A 5L5For SaleMLS ID #NB142859, Shauna Scott, Salesperson, 3 Percent Realty Atlantic Inc. Brokerage. New Brunswick Real Estate Board
