PRIVATE BACKYARD. MOVE-IN READY. PRIME LOCATION! Welcome to 114 Palisade Drive! Freshly painted with new laminate flooring throughout, this beautifully refreshed semi-detached is ready for its next owners. Backing directly onto the year-round Humphrey Brook Trail, you'll enjoy a private backyard setting that's perfect for relaxing, entertaining or simply unwinding after a long day. The bright, spacious living room welcomes you inside and flows effortlessly into the refreshed white kitchen featuring a tiled backsplash, plenty of cabinetry and a bright dining area with patio doors leading to the impressive 14' x 23' deck. A convenient half bath completes the main level. Upstairs offers three generous bedrooms and a full bathroom, including a spacious primary bedroom with two large closets. The partially finished lower level adds even more living space with a huge family room, laundry area and a versatile bonus room that's ideal for a home office, gym, playroom or extra storage. Additional highlights include a paved driveway, storage shed and appliances included, making this home truly move-in ready. Ideally located close to schools, parks, shopping and everyday amenities, this is an excellent opportunity for first-time buyers, young families or anyone looking for a home that offers great value in a fantastic location. TAXES ARE BASED ON NON-OWNER OCCUPIED.
For sale
C$289,900
114 Palisade Dr, Moncton, NB E1A 5K2
3beds
1,470sqft
SingleFamily
Built in 1992
326 Square Feet Lot
$-- Zestimate®
C$197/sqft
C$-- HOA
What's special
Private backyard settingRefreshed white kitchenTiled backsplashPlenty of cabinetryThree generous bedroomsPartially finished lower levelHuge family room
- 1 day |
- 8 |
- 0 |
Zillow last checked:
Listing updated:
Listed by:
Danielle Johnson, Salesperson,
Royal LePage Atlantic Brokerage
Source: New Brunswick Real Estate Board,MLS®#: NB145825
Facts & features
Interior
Bedrooms & bathrooms
- Bedrooms: 3
- Bathrooms: 2
- Full bathrooms: 1
- 1/2 bathrooms: 1
Bedroom
- Level: Second
Bedroom
- Level: Second
Other
- Level: Main
Other
- Level: Second
Other
- Level: Second
Dining room
- Level: Main
Family room
- Level: Lower
Foyer
- Level: Main
Kitchen
- Level: Main
Living room
- Level: Main
Heating
- Baseboard, Electric
Cooling
- Electric
Appliances
- Laundry: Inside
Features
- Air Exchanger, See Remarks
- Flooring: Laminate
- Basement: Full,Partially Finished
- Has fireplace: No
Interior area
- Total structure area: 1,470
- Total interior livable area: 1,470 sqft
- Finished area above ground: 1,216
Video & virtual tour
Property
Parking
- Parking features: Paved, No Garage
- Has uncovered spaces: Yes
Features
- Levels: Two
Lot
- Size: 326 Square Feet
- Features: Under 0.5 Acres
Details
- Parcel number: 70250139
Construction
Type & style
- Home type: SingleFamily
- Architectural style: Townhouse
Materials
- Vinyl Siding
- Foundation: Concrete
- Roof: Asphalt
Condition
- Year built: 1992
Utilities & green energy
- Sewer: Municipal
- Water: Municipal
Community & HOA
Location
- Region: Moncton
Financial & listing details
- Price per square foot: C$197/sqft
- Annual tax amount: C$5,043
- Date on market: 8/12/2026
- Ownership: Freehold
Price history
Price history is unavailable.
Public tax history
Tax history is unavailable.
Climate risks
Neighborhood: E1A
Nearby schools
GreatSchools rating
No schools nearby
We couldn't find any schools near this home.
- C$279,9003 bd2 ba1.5k sqft78 Palisade Dr, Moncton, NB E1A5K2For Sale
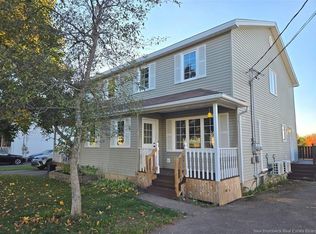
- C$299,9004 bd2 ba1.8k sqft3 Downsview Ave, Moncton, NB E1A4C4For Sale

- C$--2 bd1 ba-- sqft25 Drummond St, Moncton, NB E1A2Z3Off Market
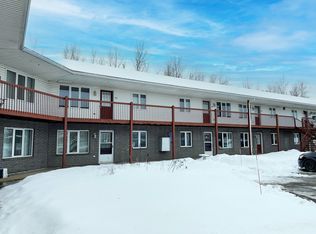
- C$399,9004 bd2 ba2.2k sqft106 Neville St, Moncton, NB E1A5J7For Sale
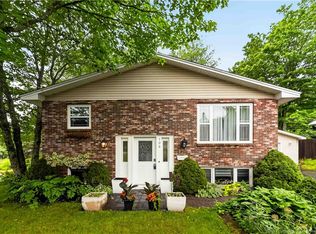
- C$330,0005 bd2 ba1.7k sqft41 Lockwood St, Moncton, NB E1A6X8For Sale
- C$339,999-- bd-- ba1.7k sqft55 Storey Rd W #53, Moncton, NB E1A2W6For Sale
- C$314,9004 bd1 ba1.6k sqft243 Mill Rd, Moncton, NB E1A4A7For Sale
- C$309,900-- bd-- ba2.1k sqft212 Pleasant St #210, Moncton, NB E1A2V7For Sale
Similar homes
- C$279,9003 bd2 ba1.5k sqft78 Palisade Dr, Moncton, NB E1A 5K2For SaleMLS ID #NB144132, Matt Sellars, Salesperson, Assist 2 Sell Hub City Realty Brokerage. New Brunswick Real Estate Board
- C$289,5003 bd2 ba2.1k sqft707 Laurier #2, Dieppe, NB E1A 1Z3For Sale
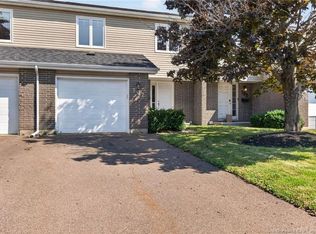 MLS ID #NB145712, Shauna Scott, Salesperson, 3 Percent Realty Atlantic Inc. Brokerage. New Brunswick Real Estate Board
 - C$314,9004 bd1 ba1.6k sqft243 Mill Rd, Moncton, NB E1A 4A7For Sale
 MLS ID #NB145176, Matthew McCormick, Salesperson, eXp Realty Brokerage. New Brunswick Real Estate Board
 - C$299,9003 bd2 ba1.3k sqft28 Myriam Cres, Moncton, NB E1A 0V5For Sale
 MLS ID #NB145520, Dennis Wilson, Salesperson, Keller Williams Capital Realty Brokerage. New Brunswick Real Estate Board
 - C$239,9004 bd2 ba1.3k sqft5 Maple St, Moncton, NB E1C 6A2For SaleMLS ID #NB145659, Craig Eccles, Salesperson, RE/MAX Quality Real Estate Inc. Brokerage. New Brunswick Real Estate Board
- C$320,0003 bd3 ba1.3k sqft12 Havenwood Ct, Moncton, NB E1A 5W6For SaleMLS ID #NB145457, Riley Benoit, Salesperson, RE/MAX Quality Real Estate Inc. Brokerage. New Brunswick Real Estate Board
- C$269,9003 bd1 ba1.2k sqft662 Evangeline St, Dieppe, NB E1A 1Z7For SaleMLS ID #NB145307, Nicole LeBlanc, Salesperson, EXIT Realty Associates Brokerage. New Brunswick Real Estate Board
- C$299,9004 bd2 ba1.8k sqft3 Downsview Ave, Moncton, NB E1A 4C4For SaleMLS ID #NB143923, Amy Hiltz, Salesperson, RE/MAX Avante Brokerage. New Brunswick Real Estate Board
- C$279,9003 bd1 ba1k sqft297 Mill Rd, Moncton, NB E1A 4A9For SaleMLS ID #NB140708, Arvin Kumar, Salesperson, eXp Realty Brokerage. New Brunswick Real Estate Board
- C$285,0003 bd1 ba1.4k sqft205 Broadway St, Moncton, NB E1A 3Y3For SaleMLS ID #NB139307, Jenny Celly, Salesperson, LPT Realty Brokerage. New Brunswick Real Estate Board
- C$332,0004 bd3 ba1.7k sqft350 Lafrance St, Dieppe, NB E1A 2B8For SaleMLS ID #NB145159, Andree Bourque, Salesperson, EXIT Realty Associates Brokerage. New Brunswick Real Estate Board
- C$285,0003 bd1 ba1.1k sqft36 Bath St, Moncton, NB E1A 4G1For SaleMLS ID #NB143929, Maxime Bourque, Salesperson, Keller Williams Capital Realty Brokerage. New Brunswick Real Estate Board
- C$399,0003 bd2 ba1.5k sqft641 Acadie Ave, Dieppe, NB E1A 1J6For SaleMLS ID #NB144255, Marco DiBonaventura, Salesperson, Platinum Atlantic Realty Inc. Brokerage. New Brunswick Real Estate Board
- C$284,9003 bd2 ba1.3k sqft78 Myriam Cres, Moncton, NB E1A 0V5For SaleMLS ID #NB142647, Kyle Johnson, Salesperson, EXIT Realty Associates Brokerage. New Brunswick Real Estate Board
- C$309,9003 bd1 ba1.6k sqft47 Willowbend Dr, Moncton, NB E1A 2L9For SaleMLS ID #NB144720, Maxime Camire, Salesperson, Assist 2 Sell Hub City Realty Brokerage. New Brunswick Real Estate Board
- C$279,9002 bd2 ba1.7k sqft12 Kilburn Ave, Moncton, NB E1A 3N6For SaleMLS ID #NB143013, Jeremie Fontaine, Salesperson, EXIT Realty Associates Brokerage. New Brunswick Real Estate Board
- C$299,9003 bd2 ba1.4k sqft379 Grand Pre St, Dieppe, NB E1A 1Y3For SaleMLS ID #NB144777, Marc Richard, Salesperson, Royal LePage Atlantic Brokerage. New Brunswick Real Estate Board
- C$315,000-- bd-- ba1.4k sqft92 Edward St #90, Moncton, NB E1A 3Y9For SaleMLS ID #NB145668, Jocelyne LeBlanc, Associate Manager, RE/MAX Avante Brokerage. New Brunswick Real Estate Board
- C$319,0003 bd2 ba1.2k sqft42 Germain St, Moncton, NB E1A 3X6For SaleMLS ID #NB133213, Paul Savoie, Salesperson, EXIT Realty Associates Brokerage. New Brunswick Real Estate Board
- C$348,0004 bd3 ba1.7k sqft352 Lafrance St, Dieppe, NB E1A 2B8For SaleMLS ID #NB145199, Andree Bourque, Salesperson, EXIT Realty Associates Brokerage. New Brunswick Real Estate Board
