FRESHLY PAINTED THROUGHOUT/ WOODEN FENCED IN YARD WITH STEEL SUPPORTS/ Welcome to 28 Myriam Crescent, a well-maintained 3-bedroom, 1.5-bath split-entry semi-detached home conveniently located just off Shediac Road in Moncton. The main level offers a bright, functional layout with hardwood flooring and pot lighting throughout the living area. The spacious 14’3” x 14’2” living room flows into an oversized kitchen and dining area, providing plenty of room for everyday living and entertaining. Patio doors lead directly to the rear deck and fenced backyard. This level also features a 2-piece bathroom with laundry and an impressive walk-in entryway closet, giving you far more storage than you typically find in a semi-detached home. Downstairs, you’ll find three bedrooms, including a generous 14’ x 10’10” primary bedroom, a 4-piece bathroom, and additional storage space. Outside, enjoy a wooden fenced backyard reinforced with steel posts, a rear deck with privacy screening, and a storage shed—ideal for lawn equipment, bikes and seasonal items. Additional features include a mini-split heat pump, Pot lighting throughout main floor, wooden fenced back yard with steel supports and a freshly painted interior. For added peace of mind, the heat pump, HRV and dryer vent have all recently been professionally cleaned. With a practical layout, excellent storage, private backyard and convenient Moncton location, 28 Myriam Crescent is a move-in-ready option for first-time buyers, families or anyone looking for comfortable, low-maintenance living. This property is a short drive from HWY-2, Route 15 and Dieppe including all amenities.
For sale
C$309,900
28 Myriam Cres, Moncton, NB E1A 0V5
3beds
1,305sqft
SingleFamily
Built in 2007
319 Square Feet Lot
$-- Zestimate®
C$237/sqft
C$-- HOA
What's special
Freshly painted throughoutBright functional layoutHardwood flooringImpressive walk-in entryway closetAdditional storage spaceMini-split heat pumpFreshly painted interior
- 1 day |
- 5 |
- 0 |
Zillow last checked:
Listing updated:
Listed by:
Dennis Wilson, Salesperson 210033818,
Keller Williams Capital Realty Brokerage
Source: New Brunswick Real Estate Board,MLS®#: NB145520
Facts & features
Interior
Bedrooms & bathrooms
- Bedrooms: 3
- Bathrooms: 2
- Full bathrooms: 1
- 1/2 bathrooms: 1
Bedroom
- Level: Lower
Bedroom
- Level: Lower
Bedroom
- Level: Lower
Other
- Level: Main
Other
- Level: Main
Other
- Level: Lower
Living room
- Level: Main
Walk in closet
- Level: Main
Heating
- Air Exchanger, Baseboard, Electric
Cooling
- Air Exchanger, Electric, Heat Pump - Ductless
Features
- Flooring: Laminate, Tile
- Basement: Finished
- Has fireplace: No
Interior area
- Total structure area: 1,305
- Total interior livable area: 1,305 sqft
- Finished area above ground: 675
Property
Parking
- Parking features: Asphalt, No Garage
- Has uncovered spaces: Yes
Features
- Levels: Two
Lot
- Size: 319 Square Feet
- Features: Under 0.5 Acres
Details
- Parcel number: 70495627
Construction
Type & style
- Home type: SingleFamily
Materials
- Vinyl Siding
- Foundation: Concrete
- Roof: Asphalt
Condition
- Year built: 2007
Utilities & green energy
- Sewer: Municipal
- Water: Municipal
Community & HOA
Location
- Region: Moncton
Financial & listing details
- Price per square foot: C$237/sqft
- Annual tax amount: C$4,880
- Date on market: 8/7/2026
- Ownership: Freehold
D
Dennis Wilson, Salesperson
(506) 871-0223
By pressing Contact Agent, you agree that the real estate professional identified above may call/text you about your search, which may involve use of automated means and pre-recorded/artificial voices. You don't need to consent as a condition of buying any property, goods, or services. Message/data rates may apply. You also agree to our Terms of Use. Zillow does not endorse any real estate professionals. We may share information about your recent and future site activity with your agent to help them understand what you're looking for in a home.
Price history
Price history is unavailable.
Public tax history
Tax history is unavailable.
Climate risks
Neighborhood: E1A
Nearby schools
GreatSchools rating
No schools nearby
We couldn't find any schools near this home.
- C$1,8503 bd2 ba1.2k sqft47 Myriam Cres, Moncton, NB E1A0V4For Rent

- C$284,9003 bd2 ba1.3k sqft78 Myriam Cres, Moncton, NB E1A0V5For Sale

- C$319,9003 bd2 ba1.3k sqft123 Gagnon Dr, Moncton, NB E1A0B8For Sale

- C$309,9003 bd2 ba1.3k sqft9 Jeremie Ct, Moncton, NB E1A0B7For Sale
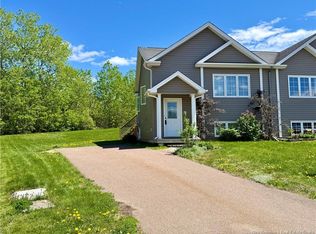
- C$589,9004 bd3 ba2.1k sqft40 Tamarack Ter, Moncton, NB E1A5R2For Sale
- C$384,9004 bd3 ba1.6k sqft49 Jasmine Cres, Moncton, NB E1A9A5For Sale
- C$320,0003 bd3 ba1.3k sqft12 Havenwood Ct, Moncton, NB E1A5W6For Sale
- C$624,9004 bd3 ba2.5k sqft38 Hammond St, Moncton, NB E1A6C5For Sale
Similar homes
- C$284,9003 bd2 ba1.3k sqft78 Myriam Cres, Moncton, NB E1A 0V5For SaleMLS ID #NB142647, Kyle Johnson, Salesperson, EXIT Realty Associates Brokerage. New Brunswick Real Estate Board
- C$299,9003 bd2 ba1.8k sqft14 Keillor St, Moncton, NB E1C 7K7For Sale
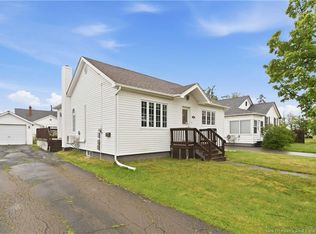 MLS ID #NB145135, Arvin Kumar, Salesperson, eXp Realty Brokerage. New Brunswick Real Estate Board
 - C$325,0003 bd2 ba1.3k sqft89 Douglas Ave, Moncton, NB E1E 2G1For Sale
 MLS ID #NB145178, Prachi Singh, Salesperson, EXIT Realty Associates Brokerage. New Brunswick Real Estate Board
 - C$314,9004 bd1 ba1.6k sqft243 Mill Rd, Moncton, NB E1A 4A7For Sale
 MLS ID #NB145176, Matthew McCormick, Salesperson, eXp Realty Brokerage. New Brunswick Real Estate Board
 - C$349,9003 bd2 ba1.4k sqft137 Houlahan St, Dieppe, NB E1A 4X6For SaleMLS ID #NB145309, Bohdan Yurin, Salesperson, Keller Williams Capital Realty Brokerage. New Brunswick Real Estate Board
- C$299,9003 bd2 ba1.1k sqft11 Derby St, Moncton, NB E1C 6Y4For SaleMLS ID #NB145131, Mike Doiron, Salesperson, EXIT Realty Associates Brokerage. New Brunswick Real Estate Board
- C$299,9003 bd2 ba1.1k sqft9 1st Ave, Moncton, NB E1C 7W9For SaleMLS ID #NB145007, David O'Blenis, Salesperson, Brunswick Royal Realty Inc. Brokerage. New Brunswick Real Estate Board
- C$299,9993 bd2 ba1.3k sqft46 Devarenne St, Dieppe, NB E1A 0C8For SaleMLS ID #NB142902, Alexis Belliveau, Salesperson, Real Broker Brokerage. New Brunswick Real Estate Board
- C$349,9005 bd2 ba1.7k sqft24 Miles Rd, Riverview, NB E1B 1E2For SaleMLS ID #NB145438, Greg McAfee, Salesperson, Keller Williams Capital Realty Brokerage. New Brunswick Real Estate Board
- C$329,9004 bd3 ba1.4k sqft127 W Ln, Moncton, NB E1C 6T8For SaleMLS ID #NB145078, Dannick Doucet, Salesperson, Real Broker Brokerage. New Brunswick Real Estate Board
- C$324,9003 bd2 ba1.4k sqft41 Highlandview Rd, Moncton, NB E1A 2L1For SaleMLS ID #NB142897, Mike Doiron, Salesperson, EXIT Realty Associates Brokerage. New Brunswick Real Estate Board
- C$384,9004 bd3 ba1.6k sqft49 Jasmine Cres, Moncton, NB E1A 9A5For SaleMLS ID #NB144458, Sean Power, Salesperson, eXp Realty Brokerage. New Brunswick Real Estate Board
- C$309,9003 bd2 ba1.3k sqft899 Bernard St, Dieppe, NB E1A 4A6For SaleMLS ID #NB140412, Martin Gallant, Agent Manager, Real Broker Brokerage. New Brunswick Real Estate Board
- C$299,9002 bd2 ba1.4k sqft27 Oxiard St, Dieppe, NB E1A 6A6For SaleMLS ID #NB144768, Dominic Gervais, Salesperson, EXIT Realty Associates Brokerage. New Brunswick Real Estate Board
- C$299,9003 bd2 ba1.3k sqft47 Nugent St, Dieppe, NB E1A 0S7For SaleMLS ID #NB138607, Tracy Gunter, Salesperson, 3 Percent Realty Atlantic Inc. Brokerage. New Brunswick Real Estate Board
- C$329,9003 bd3 ba1.8k sqft110 Domethilde Cres #3, Dieppe, NB E1A 8R3For SaleMLS ID #NB145099, Nicole LeBlanc, Salesperson, EXIT Realty Associates Brokerage. New Brunswick Real Estate Board
- C$318,9003 bd2 ba1.3k sqft249 Belle Foret St, Dieppe, NB E1A 9E6For SaleMLS ID #NB142828, Chantal Albert, Salesperson, EXIT Realty Associates Brokerage. New Brunswick Real Estate Board
- C$299,0003 bd1 ba1.6k sqft140 Gould St, Dieppe, NB E1A 1T9For SaleMLS ID #NB143448, Danie Gagnon, Salesperson, EXIT Realty Associates Brokerage. New Brunswick Real Estate Board
- C$279,9003 bd2 ba1.3k sqft150 Pascal Ave, Dieppe, NB E1A 5N5For SaleMLS ID #NB142011, Manon Gallant, Salesperson, EXIT Realty Associates Brokerage. New Brunswick Real Estate Board
- C$299,0003 bd2 ba1.3k sqft913 Bernard St, Dieppe, NB E1A 4A6For SaleMLS ID #NB135985, Mark Melanson, Salesperson, EXIT Realty Associates Brokerage. New Brunswick Real Estate Board
